
Purva Cityspire Brochure PDF Download

Purva Cityspire brochure PDF download gives direct access to the official project booklet for this 6-acre residential community in Bellandur, East Bengaluru (PIN 560103), which features two high-rise towers of G+35 and G+38 floors with starting prices from ₹97.5 Lakh. The project sets aside 55% of the total land for open space and landscaped gardens, and it holds about 500 modern apartments. Buyers and investors read this paper to check room sizes, construction milestones, and key dates ahead of the December 2026 launch and December 2030 possession.
The PDF shows four apartment types, from 700 sq. ft. homes to 3,200 sq. ft. sky suites. Each plan shows the walls, carpet area, and wide balconies facing the Outer Ring Road tech area. The document also lists RCC frame construction, 3-phase BESCOM power, and on-site water recycling systems. Getting the PDF from the builder's official website can help you avoid incorrect details and check the price list and construction-linked payment plan.
Step-by-Step Instructions to Download the Purva Cityspire Brochure PDF
You can download the Purva Cityspire brochure PDF by filling out a short form on purvascityspire.com. The digital brochure is then sent to your screen and email. This lets you get the project details directly from the project team without waiting for a broker.
- Open the project website at purvascityspire.com on your mobile phone or computer.
- Click the Download Brochure or Cost Sheet button on the top menu bar.
- Fill in your full name, email address, and active phone number with your country code.
- Pick the flat type you want from the 1, 2, 3, or 4 BHK list.
- Tap Submit to start the instant PDF download right to your phone or computer drive.
Floor Plan Blueprints Cataloged in the Brochure PDF
The unit layouts inside the Purva Cityspire brochure show super built-up areas from 700 sq. ft. up to 3,200 sq. ft., giving exact room sizes and utility setups. Every home plan lets in fresh air and sunlight while keeping hallway space short and useful.
- 1 BHK Residences: Range from 700 to 800 sq. ft., offering one bedroom, an attached bath, a balcony, a living room, and a neat kitchen space.
- 2 BHK Residences: Measure 1,150 to 1,400 sq. ft., featuring two bedrooms, two full bathrooms, two wide view decks, and a kitchen utility area.
- 3 BHK Residences: Provide 1,700 to 2,100 sq. ft. of space, with three bedrooms, an attached master bath, two balconies, and separate utility space.
- 4 BHK Sky Residences: Cover 2,600 to 3,200 sq. ft. on upper floors, giving four bedrooms, four baths, helper quarters, and big decks with broad city views.
Master Site Plan & Tower Elevation Details in the PDF
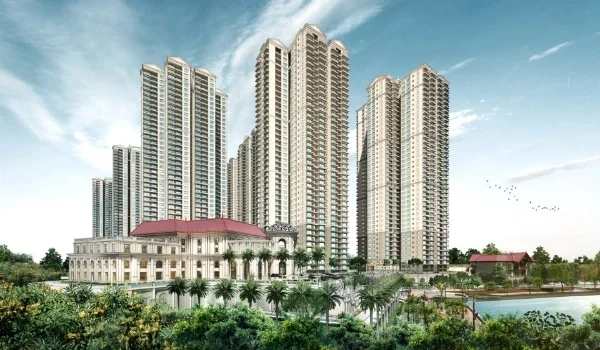
The master plan in the Purva Cityspire PDF shows where the twin towers stand on the 6-acre plot, keeping 55% of the ground open with trees, lawns, and walking paths. Tower 1 rises G+35 floors high, and Tower 2 climbs G+38 floors tall, making both towers easy to spot along the Bellandur skyline.
- Green Central Park: Holds wide lawns, jogging tracks, sit-out corners, and a perimeter tree ring that blocks street noise.
- Clubhouse Space: Offers a 20,000 sq. ft. Sky Clubhouse spread across multiple levels with more than 12 sports, work, and wellness spots.
- Car and Foot Paths: Keeps car ramps to the basement separate from ground walkways so people can walk without crossing cars.
- Lifts and Power Backup: Has fast passenger lifts and service lifts backed by full generator power in case of power cuts.
Unit Cost Sheets and Payment Plan Framework in the Brochure
The Purva Cityspire brochure lists a starting price of about ₹13,000 per sq. ft. Home prices start at around ₹97.5 lakh and can go up to ₹3.38 crore for larger sky homes. The payment plan is linked to the construction work. Buyers pay in stages as floor slabs, walls, and other work are completed at the site.
| Configuration | Super Built-up Area (Sq. Ft.) | Starting Base Price | Planned Allocation & Target Profile |
|---|---|---|---|
| 1 BHK Apartment | 700 – 800 | ₹97.5 Lakh onwards | 25 Units — Solo Tech Workers & Rent Investors |
| 2 BHK Apartment | 1,150 – 1,400 | ₹1.50 Crore onwards | 175 Units — Small Families & Work-from-Home Teams |
| 3 BHK Apartment | 1,700 – 2,100 | ₹2.21 Crore onwards | 225 Units — Growing Families Wanting Extra Balconies |
| 4 BHK Sky Residence | 2,600 – 3,200 | ₹3.38 Crore onwards | Limited Sky Units — Large Families & Luxury Buyers |
Construction Specifications and Engineering Standards in the PDF
The specifications section of the Purva Cityspire brochure lists strong RCC frame construction, solid block walls, and heavy timber front doors. These materials keep homes cool, protect against wear, and meet full fire-safety rules in all rooms and lobbies.
- Floor Finishes: Uses smooth vitrified tiles in halls and bedrooms, with non-slip floor tiles in bathrooms and balconies.
- Doors & Windows: Features UPVC window frames with thick clear glass and sturdy wooden entrance doors planned by Vaastu rules.
- Power Supply: Connects 3-phase power through an on-site 11 kV substation, backed by dual generators and digital meters.
- Water & Green Systems: Includes rainwater pits, an on-site sewage clean-up plant, and electric car charging spots in the basement.
FAQs
The brochure comes as a standard PDF file, usually between 10 MB and 15 MB, so it opens smoothly on phones, tablets, and laptops.
The smallest 1 BHK flat starts at ₹97.5 Lakh, 2 BHK homes start at ₹1.50 Crore, 3 BHK units start at ₹2.21 Crore, and 4 BHK sky flats start at ₹3.38 Crore.
Yes, the brochure has road maps showing that the Outer Ring Road sits right outside, NH 44 is 1.6 km away, and the Kadubeesanahalli Metro Station is 1.7 km away.
The pre-launch brochure gives typical room sizes and sample layouts, while final carpet area numbers get locked once the state RERA office issues the official registration.
Yes, when you fill out the form on purvascityspire.com, tick the cost sheet box to get a full line-by-line list of base price, car park, GST, and stamp duty charges.