Purva Cityspire Construction Status
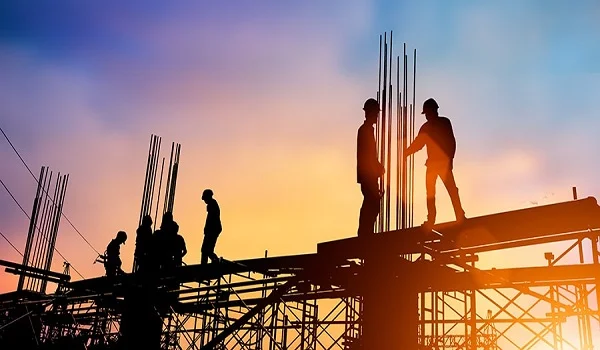
Purva Cityspire construction status is currently in the pre-launch ground preparation stage on its 6-acre land parcel in Bellandur, with on-site teams finishing soil tests, boundary walls, and equipment setup ahead of deep foundation work. The project will bring 500 homes across two high-rise towers rising to G+35 and G+38 floors. Ground leveling and perimeter barricades are set along the Outer Ring Road side, while Karnataka RERA clearance is under review before heavy digging starts. The team is getting the land ready for an official launch in December 2026. This 48-month civil build plan targets final handover by December 2030.
Purva Cityspire Current Construction Phase & Site Mobilization
Purva Cityspire is in the early pre-launch stage. About 55% of the 6-acre site is planned for open green areas and walking paths. Workers have built an 8-foot boundary wall along the road to secure the site. Soil tests have also been done at both tower locations to check the ground for deep basement work. Site offices, access roads, and power lines are in place to support trucks, machines, and other work.
The preliminary site work covers:
- Site Boundary: An 8-foot concrete boundary wall and safety sheets put up along the edge of the plot.
- Soil Testing: Test holes drilled across the ground to check rock and earth depth for the tall G+35 and G+38 towers.
- Ground Clearing: Surface weeds, rocks, and uneven earth cleared across 6 acres to make room for big rigs.
- Basement Layout: Ground markers placed for two basement floors planned for over 650 parking spots.
Tower-Wise Structural Construction Schedule
Purva Cityspire tower construction is planned in clear stages over about 42 to 48 months after the foundation work begins. Tower 1 will have Ground + 35 floors, while Tower 2 will have Ground + 38 floors. The work will move step by step, from deep ground work and floor casting to wall finishing and painting.
| Construction Stage | Physical Works & Build Scope | Current Status |
|---|---|---|
| Site Prep & Boundary Wall | Land checks, 8 ft concrete perimeter wall, and earth tests | Completed |
| Excavation & Shoring | Digging two basement floors, soil nailing, and side support piles | Scheduled Post-RERA |
| Foundation & Raft Pouring | Heavy cement base casting, water seals, and thick side walls | Scheduled (Q1–Q2 2027) |
| Podium & Lower Structure | Basement roof slabs, car parking decks, and ground entry casting | Scheduled (2027) |
| Superstructure Slabs | Tower 1 (G+35) and Tower 2 (G+38) floor-by-floor concrete pours | Scheduled (2027–2029) |
| Pipes, Wires & Wall Infill | Solid block walls, main power lines, and fresh water pipes | Scheduled (2029–2030) |
| Finishing & Landscaping | Outer wall paint, 20,000 sq ft clubhouse fit-outs, and RERA checks | Scheduled (Late 2030) |
RCC Shear Wall Structural Specifications & Engineering Standards
The frame of Purva Cityspire uses poured concrete shear walls instead of plain brick, which gives extra strength against tremors and wind across both tall towers. Solid concrete blocks form the outside walls to keep heat and traffic noise out of the rooms. The site hooks up to an on-site power substation with backup diesel generators to keep common lights and lifts running if the main grid stops.
Key building steps and materials on site include:
- Poured Concrete Walls: Solid steel and concrete walls poured together to make the G+35 and G+38 towers sturdy and firm.
- Solid Block Walls: Heavy concrete blocks set on outside lines to block heat and road noise.
- Lifts and Stairs: Fast passenger lifts and a wide service lift inside each tower, next to sealed fire stairs.
- Water-Tight Basements: Thick rubber sheets and drain pipes placed below ground to keep the two parking levels dry.
Karnataka RERA Approval Status & Construction Escrow Governance
Purva Cityspire has submitted its project papers to the Karnataka Real Estate Regulatory Authority (K-RERA). The team is waiting for the official RERA number before starting deep basement work. Under real estate rules, 70% of the money collected from buyers must be kept in a separate bank account and used for project construction costs. Independent engineers and accountants must also check the work before funds can be used for the next stage of construction.
Key rules guarding project work include:
- RERA Papers: The builder submits the building plans, land papers, and safety documents to the authority for approval.
- Separate Bank Account: 70% of the money paid by buyers is kept in a separate project account. This money is used for steel, cement, and worker payments.
- Engineer Checks: Qualified engineers check each completed floor slab before money is released for the next stage of work.
- Quarterly Updates: The project team shares site photos, completed floor details, and material updates on the public RERA website every three months.
Construction-Linked Payment Milestones
Purva Cityspire uses a Construction-Linked Payment plan that links buyer payments straight to real work done on the ground. Starting from a base price of ₹13,000 per sq ft, this plan means buyers pay only when project supervisors confirm a stage is done. Banks also release loan amounts in parts based on these site visits.
- Booking and Agreement (10%): Paid when booking the home and signing the initial builder-buyer deal.
- Digging and Base Foundation (15%): Paid once basement digging finishes and the thick concrete base is poured.
- Floor Slabs (50%): Split across multiple stages as concrete floor slabs are poured on Tower 1 and Tower 2.
- Pipes, Wiring, and Windows (15%): Paid when water pipes, electric wiring, and window frames are set in place.
- Final Handover (10%): Paid after the city issues the Occupancy Certificate and home keys are handed over.
Site Civil Infrastructure & Utility Integration
Purva Cityspire builds its core pipes, water tanks, and power links right into the two basement levels and outer grounds. A sewage treatment plant cleans used water on-site so it can water the lawns and flush toilets. Rain drains on the property lead water straight into ground pits to refill the water table.
- Water Filter Unit: On-site water treatment tanks that clean and pump fresh water to each floor.
- Main Power Setup: Heavy electric lines running straight from an on-site power yard to each home meter.
- EV Charging Spots: Basement parking spaces fitted with conduits to power 80 to 100 electric car chargers.
- Fire Safety Links: Ceiling water sprinklers, fire hoses, and smoke detectors wired on every floor.
FAQs
Purva Cityspire is in the pre-launch ground preparation stage, with boundary walls, soil tests, and land clearing done across the 6-acre site. Heavy basement digging and concrete foundation work will start once Karnataka RERA gives the green light.
Excavators and drilling tools will move in to dig the basements as soon as the project gets its official K-RERA registration number. The site teams and machines are on standby to break ground right after approval.
The builder uses cast-in-place concrete shear walls instead of simple brick walls. This poured-concrete method makes the G+35 and G+38 towers strong, safe from tremors, and smooth across every floor.
The project takes about 42 to 48 months of active civil work from the day the foundation slab is poured. This time covers two basement floors, both tall towers, piping, power lines, and final handover checks.
Payments follow real site progress. Buyers pay 10% to book, 80% in small parts as basements, floors, and pipes are completed, and the last 10% when receiving the final keys and occupancy papers.