

Swimming Pool
A resort-style lap pool at the clubhouse with a dedicated deck for lounging.
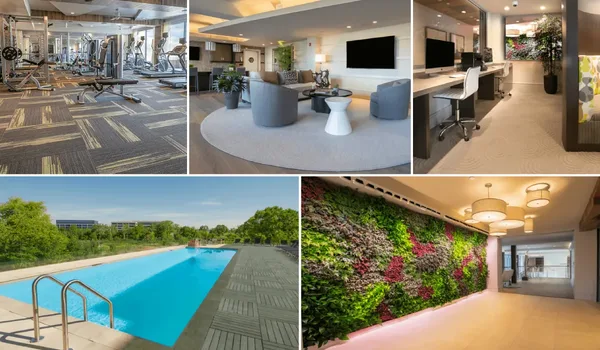
Purva Cityspire offers more than 30 indoor and outdoor amenities built around a 20,000 sq ft clubhouse. The twin towers stand on a 6-acre site in Bellandur, East Bangalore, with about 55% of the layout kept as open space, so daily life balances active facilities with room to breathe.
The amenities are planned for every age group, from a kids play area and a skating rink for children to a spa, a co-working space and a senior citizens' corner for adults. Most are within a short walk of the towers, around the central park and the clubhouse.
For a modern buyer, amenities are as much a part of the home as the apartment itself. At Purva Cityspire they are grouped into clear zones for recreation, fitness, wellness, convenience and safety.
The table below groups the main amenities so the range is easy to see at a glance.
| Category | Key Facilities |
|---|---|
| Clubhouse | 20,000 sq ft clubhouse with infinity pool, gym, spa and banquet hall |
| Swimming | Infinity pool |
| Fitness | Gymnasium, yoga and aerobics studio, outdoor exercise areas |
| Sports | Multipurpose court for basketball and badminton, jogging loop, skating rink |
| Wellness | Spa, meditation pod, senior citizens' corner |
| Kids | Outdoor play area and a kids zone inside the clubhouse |
| Lifestyle | Sky lounge and bar, banquet hall, co-working space, amphitheatre, party lawn |
| Convenience | Double-height lobby, retail strip, cafe, supermarket, ATM, arrival plaza |
| Sustainability | Rainwater harvesting, water recycling plant, smart metering, waste management, EV charging |
| Security | 24/7 CCTV, biometric access, video door phone, boom-barrier gate |
| Open Spaces | About 55% open space, central park and peripheral green belt |
Spaces designed to help residents slow down and recharge, indoors and out.
A resort-style lap pool at the clubhouse with a dedicated deck for lounging.
A shallow, temperature-safe pool just for little swimmers.

A 50,000 sq ft clubhouse anchoring pool-side leisure and the community's social life.

An open-air deck for morning yoga and breathing sessions.
A quiet, shaded corner for mindfulness and stillness.
A dedicated space at the clubhouse for massage and relaxation therapies.

A tiered open-air venue for performances and community events.

A shaded, accessible seating court for elders to gather.
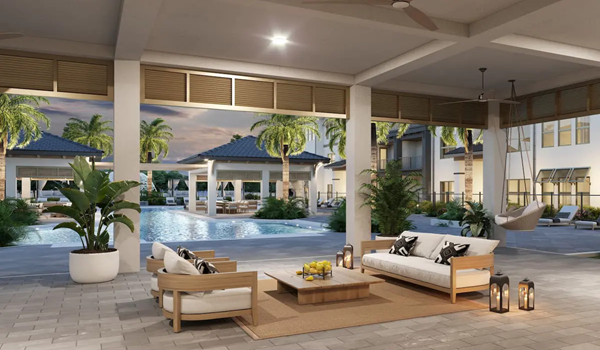
The 20,000 sq ft clubhouse is the heart of the community, combining sky and ground levels. It brings together fitness, recreation, work and social spaces under one roof, so residents have a place for everything from a morning workout to an evening celebration.
The clubhouse includes:
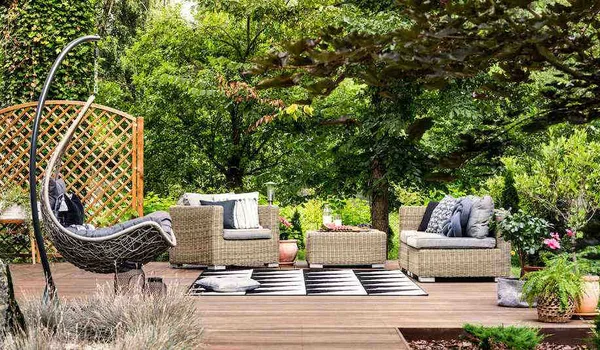
Beyond the clubhouse, the community is planned for easy, everyday recreation, with spaces to relax, socialise and celebrate close to home.

Fitness facilities are spread across indoor and outdoor zones, so it is easy to stay active whatever the weather.
The layout keeps about 55% of the site open. A central park runs through the community, framed by a peripheral green belt, so most homes look out over greenery rather than concrete.
A few daily needs are met within the gated community, so short errands do not always mean a drive out.
Parking is planned across two basement levels, with electric-vehicle charging built in from the start.
Security runs across the whole community, from the boundary wall to each apartment door.
The project is planned to use resources efficiently and to keep power and water supply steady.
Real-estate experts rate the amenities at Purva Cityspire around 4.6 out of 5. The score reflects the 20,000 sq ft clubhouse, the roughly 55% open space and the balance of recreation, fitness and wellness facilities on a compact 6-acre site.
The mix suits families, working professionals and senior residents alike, which adds to the project's long-term appeal in the Bellandur market.
Purva Cityspire offers more than 30 indoor and outdoor amenities, including a 20,000 sq ft clubhouse with an infinity pool, gym and spa, along with landscaped gardens, a multipurpose sports court, a jogging loop and zones for children and seniors.
The clubhouse spans about 20,000 sq ft over sky and ground levels. It houses an infinity pool, a gym, an indoor games room, a banquet hall for around 200 guests, a sky lounge and bar, a spa, a co-working space and a yoga studio.
Yes. Children have a dedicated outdoor play area and a kids zone inside the clubhouse, along with landscaped gardens and a skating rink for safe, active play within the gated community.
Yes. The project has a gymnasium, a yoga and aerobics studio, a multipurpose court for basketball and badminton, a jogging loop of around 500 to 700 metres and outdoor exercise areas.
Yes. Purva Cityspire has 24/7 CCTV and biometric access, video door phones, a boom-barrier entry with number-plate reading, an 8 ft compound wall, and fire sprinklers and hydrants across the towers.
Yes. The project uses rainwater harvesting, an on-site water recycling plant that reuses treated water for landscaping and flushing, smart metering in each apartment, waste management and EV charging in the basements.
Browse renders and photographs of the clubhouse, pool deck and gardens, or get in touch to plan a site visit.