Purva Cityspire 20,000 sq ft sky clubhouse
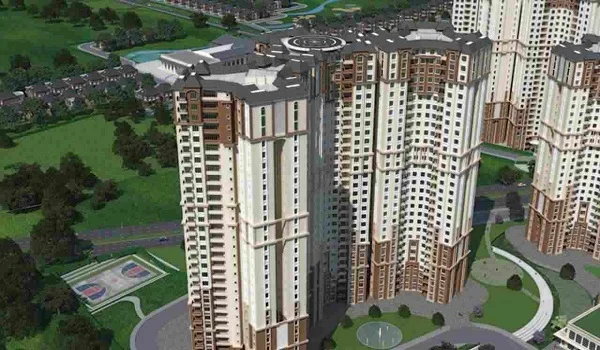
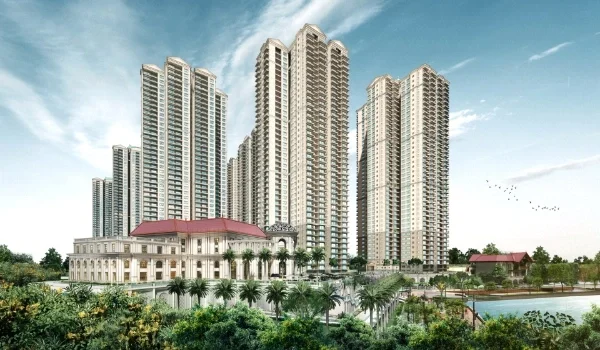
Purva Cityspire 20,000 sq ft sky clubhouse is a large community center spread across the podium and top floors of two towers (35 and 38 floors high) on Outer Ring Road in Bellandur, Bengaluru. It brings more than 12 activity zones together for around 500 families living on the 6-acre site. The whole place sits high up in the air, giving people wide city views and fast lift access right from their front doors.
Inside, you will find a clean swimming pool, a modern gym, quiet work cubicles, and steam rooms. Puravankara built this space to help tech workers from nearby parks like RMZ Ecospace and Embassy TechVillage relax after work. Placing the club up high cuts out street horn noise and dust while letting in plenty of cool breeze and daylight.
Floor Plan and Setup of the 20,000 Sq Ft Sky Clubhouse
The Purva Cityspire 20,000 sq ft clubhouse layout uses ground podium floors and high sky decks so people have room to move around easily. It keeps loud party spots away from quiet study rooms and health areas.
- Split-Level Setup: Calm work desks and open-air decks stay on the upper floor, while big party halls and table games sit lower down.
- Tall Front Lobby: The main entrance has high ceilings, clean stone floors, and fast badge scanners to keep visits safe.
- Direct Lift Rides: Quick passenger lifts take residents straight from their flats to the club without crossing any car basements.
- Thick Glass Walls: Heavy double glass on the windows blocks road sounds coming from the busy tech corridor outside.
Sky Fitness Center, Yoga Hall, and Health Spa
The gym inside the 20,000 sq ft clubhouse has separate areas for cardio, free weights, and morning yoga facing open green spaces. It gives people of all ages good equipment to stay fit and private rooms to rest sore muscles.
- Main Exercise Gym: The workout room has running belts, step machines, cycling bikes, and clean weight benches.
- Yoga and Dance Room: A smooth wooden floor makes it easy to practice daily stretches, floor workouts, and deep breathing.
- Warm Spa Rooms: Clean steam rooms, saunas, and therapy tables let members take hot steam baths after long days.
- Quiet Rest Corner: Shaded open-air benches give people quiet spots to sit down and read or meditate.
Infinity Swimming Pool and Open Sun Deck
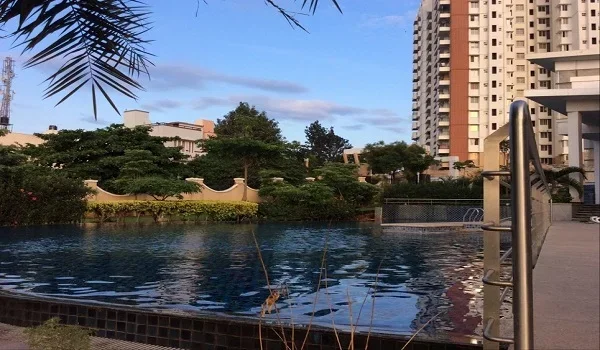
The pool zone at Purva Cityspire features a long open-air pool right next to a small, warm pool for little kids. Wide stone paths that do not get slippery wrap around the water, lined with umbrellas and sun beds.
- Top-Floor Lap Pool: The main pool lets clean water roll over the outer wall while swimmers look out at the skyline.
- Safe Kids' Pool: A shallow water area lets toddlers and small children splash around safely without deep drops.
- Sitting Sun Deck: Long chairs and shaded wooden canopies give parents places to sit and watch their kids swim.
- Clean Bathrooms and Lockers: Hot-water shower stalls, digital lockers, and large mirrors sit right next to the pool door.
Work Hub, Quiet Call Pods, and Meeting Desks
The work lounge inside Purva Cityspire provides fast optical fiber web access and small private booths for remote workers. It lets software engineers and consultants finish their daily tasks without driving to a commercial office.
- Private Phone Booths: Small soundproof boxes let people take quick work calls without anyone outside hearing.
- Open Work Desks: Wide office tables come with power points, phone plugs, and firm chairs that help your back.
- Group Meeting Room: A neat conference room holds up to 10 people and has a screen for team slide shows.
- Hot Drink Counter: A side table has an electric kettle, a fresh coffee pot, and filtered drinking water ready all day.
Big Party Hall, Sky Terrace, and Game Rooms
The entertainment floor holds big family gatherings in a 200-person party hall and an open sky lounge for evening tea. It gives neighbors simple rooms for birthday parties, festival events, and weekend board games.
- Main Party Hall: The large banquet room holds 200 visitors easily and has a side kitchen counter for serving hot food.
- Open Sky Terrace: High outdoor balconies give members open views of the sunset and cool night spots to talk.
- Indoor Game Space: Cool indoor halls have smooth table tennis boards, green pool tables, and chess sets.
- Kids' Soft Play Room: Foam mats, safe slides, and simple toys keep small children busy indoors when it rains.
Key Features Inside the 20,000 Sq Ft Sky Clubhouse
| Zone Name | Main Space | Floor Level | Key Highlights |
|---|---|---|---|
| Pools | Open Pool & Kids' Pool | Sky Pool Floor | High edge view, sun chairs, separate shallow water |
| Fitness | Weight Gym & Yoga Hall | Health Level | Running machines, dumb-bells, smooth wood floor |
| Spa | Steam, Sauna & Bath | Quiet Wing | Private wash cubicles, warm wood sauna rooms |
| Work | Desks & Call Boxes | Office Deck | Quick Wi-Fi, power points, private glass booths |
| Events | Party Hall & Sky Terrace | Middle Deck | 200-seat hall, open balcony for family meals |
| Games | Table Tennis & Play Area | Fun Wing | Billiards, table games, soft floor for young kids |
Daily Upkeep, Green Power, and Safety Systems
The utility systems in the clubhouse use power-saving machines tied directly into the project's central power unit. On-site filters and green pipes clean up wastewater and keep power running without cuts.
- Phone App Bookings: A simple phone app lets any flat owner book the party hall, work booth, or spa slot in seconds.
- Backup Power Engines: Big diesel generators switch on in seconds if city electricity drops out, keeping lights and lifts moving.
- Clean Water Filters: Multi-layer sand and carbon tanks clean pool water day and night to keep it clear and fresh.
- Full-Time Security: Working CCTV cameras and smart key gates ensure that only verified flat owners and guests enter.
FAQs
The clubhouse covers around 20,000 sq ft, combining lower podium rooms with high-rise sky floors across the main towers.
Yes, it has a long infinity pool for adults that looks out over the city, plus a shallow pool made for young kids.
Yes, it has quiet work desks, fast Wi-Fi connections, private phone booths, and a small meeting room for team calls.
The banquet hall can host about 200 people at a time and includes a side counter for food catering.
The club facilities are private and built only for residents of Purva Cityspire and their visiting family and friends.