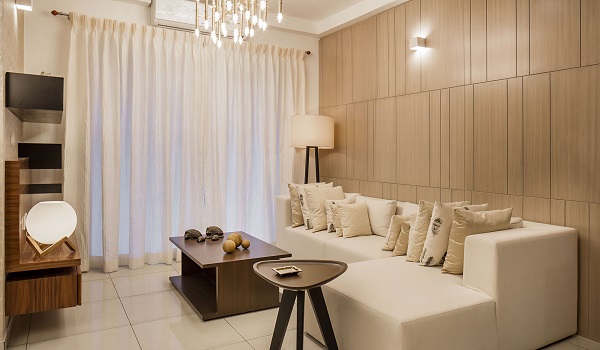
Purva Cityspire FAQs

Purva Cityspire FAQs explain a luxury apartment project built across 6 acres of prime land in Bellandur on Outer Ring Road, East Bangalore. The project has two tall towers that go up to 35 and 38 floors, with about 500 flats in 1, 2, 3, and 4 BHK sizes. The homes start from 700 sq ft for small flats and go up to 3,200 sq ft for large family homes. More than 55% of the total land is kept completely open with green gardens and walking paths, so every flat gets plenty of fresh air and sunlight.
The main gate sits just 900 meters from Helios Business Park and 1.6 km from National Highway 44. You also get a large 20,000 sq ft sky and podium clubhouse with over 12 fun and fitness amenities for your family. If you take the metro, the new Kadubeesanahalli station on the Blue Line is just 1.7 km away. The project is now in its pre-launch stage with Expression of Interest (EOI) open, planned for launch in December 2026 and final possession by December 2030 at a base rate of around ₹13,000 per sq ft.
FAQs
Purva Cityspire is a luxury housing project by Puravankara Limited built on 6 acres of land in Bellandur, East Bangalore. It features two tall towers with around 500 flats in 1, 2, 3, and 4 BHK options. The builder uses strong concrete walls, so rooms are spacious and quiet.
Purva Cityspire is on the Outer Ring Road in Bellandur, East Bengaluru, PIN 560103. It is about 900 metres from Helios Business Park and 1.6 km from National Highway 44. The location also gives easy road access to Sarjapur, Marathahalli, and HSR Layout.
The builder is Puravankara Limited. They started back in 1975 and have built quality homes and offices across India for around 50 years. They are widely trusted for solid construction and clear legal titles.
The project sits on 6 full acres of land. Out of this, more than 55% is kept as open ground with grass, trees, and play areas instead of crowded buildings.
The project has 2 tall towers. One tower has a ground floor plus 35 floors (G+35), and the second has a ground floor plus 38 floors (G+38). Living on high floors gives you nice skyline views above street noise.
There are about 500 flats spread across the two towers. Because there are only two buildings on 6 acres, you get plenty of space to walk and park your car.
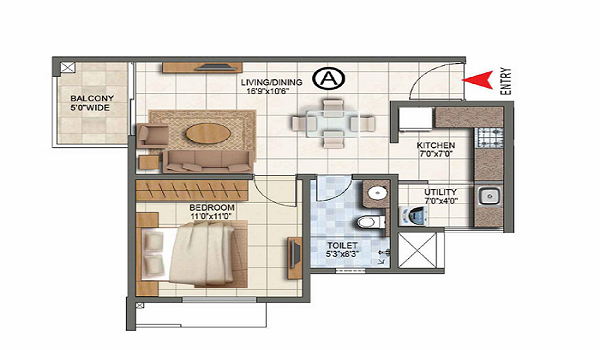
You can buy 1 BHK, 2 BHK, 3 BHK, and 4 BHK flats. These options suit single working people, young couples, and big families living together.
The flats range from 700 sq ft to 3,200 sq ft in super built-up area:
1 BHK flats: 700 to 800 sq ft
2 BHK flats: 1,150 to 1,400 sq ft
3 BHK flats: 1,700 to 2,100 sq ft
4 BHK flats: 2,600 to 3,200 sq ft
The prices start at ₹97.5 Lakh for a 1 BHK flat and go up to ₹3.38 Crore for a large 4 BHK flat. The basic rate starts at roughly ₹13,000 per sq ft, with extra charges for higher floors and better corner views.
Here is the basic starting price list for all home types:
1 BHK (700–800 sq ft): Starts at ₹97.5 Lakh
2 BHK (1,150–1,400 sq ft): Starts at ₹1.50 Crore
3 BHK (1,700–2,100 sq ft): Starts at ₹2.21 Crore
4 BHK (2,600–3,200 sq ft): Starts at ₹3.38 Crore
Purva Cityspire is currently in its pre-launch stage. The team is clearing the site, making floor plans, and working through government approvals while early buyers submit an Expression of Interest (EOI).
Puravankara Limited has already submitted the RERA application form to the Karnataka government. The official RERA number will be shared with the public as soon as the state authority clears it.
The official launch of Purva Cityspire is planned for December 2026. This will happen right after the RERA number and all building permits are in place.
Possession of the homes is scheduled for December 2030. Construction will move ahead in set stages as per RERA delivery rules.
About 55% of the 6-acre site is open green space. It includes a central garden, wide walking tracks, and thick trees along the boundary to block city dust and noise.
The clubhouse is 20,000 sq ft in size and covers both sky and ground levels. It has more than 12 places to work out, play sports, or relax with your neighbors.
You get an infinity swimming pool, a modern gym, a yoga room, and a spa with steam and sauna baths. Outside, there is a sports court, a walking loop in the central park, and indoor game tables.
Yes, the 20,000 sq ft clubhouse has dedicated co-working desks and quiet seating. It also includes a sky lounge and a party hall that can hold up to 200 guests for family events.
The project sits near top tech parks along the Bellandur belt:
Helios Business Park: 900 meters
Pritech Park SEZ: 4 km
RMZ Ecospace: 4.5 km
Embassy TechVillage: 5.7 km
The upcoming Kadubeesanahalli Metro Station on the ORR Blue Line is only 1.7 km away. When it opens, you can ride the train to Silk Board, K.R. Puram, or the airport without getting stuck in road traffic.
Bellandur Road Railway Station is 2.9 km away, with daily local trains to KSR Bengaluru and Hosur. For city buses, the Devarabisanahalli bus stop is 1.7 km away, running frequent 500-series buses.
Kempegowda International Airport is 47.5 km away from the project. It takes about 75 to 80 minutes by car using the Outer Ring Road and NH-44.
The project has two basement floors for car parking with electric vehicle (EV) charging plugs. It also offers 24x7 security guards, CCTV cameras, 100% generator power backup for lifts and lights, and rainwater collection tanks.
Its spot near Bellandur tech offices means steady rental demand from IT professionals working nearby. You also get a trusted builder name in Puravankara and great future value once the new metro line starts running.
Buyers should check the official Karnataka RERA certificate, verified land deeds, and sanctioned building maps once they are out. As per RERA rules, all booking payments will stay in a bank escrow account and be spent only on actual site work.