
Purva Cityspire Specifications
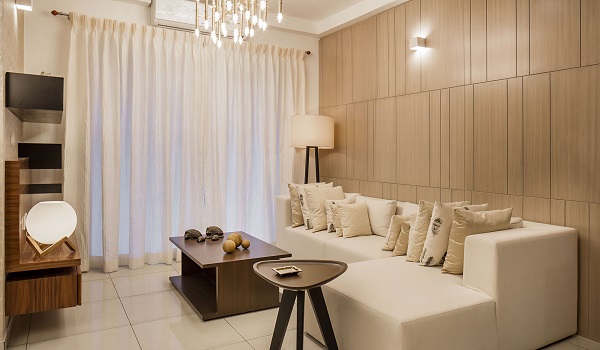
Purva Cityspire specifications include a strong RCC framed structure with shear walls for twin high-rise towers of G+35 and G+38 floors. Set across a 6-acre site in Bellandur, East Bangalore (560103), the project ensures reliable BESCOM power with backup generators. Homes include smart utility meters along with 24/7 CCTV surveillance and biometric security.
Specifications set out the materials and finishes used to build a home, so buyers can judge build quality and durability before booking. The details below cover the structure, the apartment finishes and the building services.
Purva Cityspire apartment finishes showcase the high quality standards of the project. Exact details are confirmed in the official RERA agreement. Essential utilities and round-the-clock security features are built directly into the project design.
Purva Cityspire Specification Summary
The table below gives a quick view of the key specifications. The apartment finishes are indicative and will be confirmed at launch.
| Category | Key Detail |
|---|---|
| Structure | RCC frame with shear walls |
| Main Door | Engineered timber door, Vaastu-compliant |
| Flooring | Vitrified tiles line the living rooms, dining spaces, and bedrooms. Balconies feature anti-skid floor tiles. |
| Kitchen | Modular kitchen provision with RO and appliance points |
| Bathrooms | Chrome-plated fittings, geyser and exhaust points |
| Windows | UPVC windows with clear glass |
| Power | 3-phase BESCOM supply with DG backup and smart metering |
| Security | 24/7 CCTV, biometric access, video door phones |
| Lifts | High-speed passenger and service lifts in both towers |
Detailed Specifications of Purva Cityspire
Structure
- RCC-framed towers with shear walls for a strong, safe structure
- Solid block masonry forms all external and internal walls
- Concrete floor slabs with a comfortable floor-to-floor height
- An 8 ft RCC compound wall around the community
Living and Dining
- Vitrified tile flooring
- Emulsion-painted walls with a smooth finish
- Ample light and power points
- TV, telephone and internet points
- A video door phone point
Bedrooms
- Vitrified tile flooring
- Emulsion-painted walls
- Provision for wardrobes
- Adequate power and TV points in every bedroom
Kitchen
- Provision for a modular kitchen
- A stone counter with a tiled dado above
- Provision for a sink, an RO point and appliance points
- A utility area for the washing machine and services
Bathrooms
- Anti-skid tile flooring and tiled walls
- Chrome-plated fittings and quality sanitaryware
- Geyser and exhaust points
- A false ceiling
Balcony
- Anti-skid tile flooring
- An MS railing
- A clothes-drying provision
Doors and Windows
- An engineered timber main door
- Flush shutters for internal doors
- UPVC windows and external doors with clear glass
Lobby and Common Areas
- A double-height entrance lobby with premium finishes
- Vitrified tile or stone flooring in the lobbies
- Kota stone or granite on the staircases
Lifts
- High-speed passenger lifts in both towers
- A service lift in each tower
- DG backup for lifts and common areas
Electrical
- A 3-phase BESCOM connection through an 11 kV substation
- Diesel-generator backup for lifts and common areas
- Smart metering for each apartment
- Underground cabling across the community
- Modular switches and adequate points
Security
- 24/7 CCTV surveillance
- Biometric access control
- Video door phones in every apartment
- A boom-barrier gate with number-plate reading
- Fire sprinklers, hydrants and pressurised staircases
Sustainability
- Rainwater harvesting across the site
- An on-site water recycling plant that reuses treated water for landscaping and flushing
- EV charging points in the basements
- Smart metering to help track consumption
Purva Cityspire Specifications Review
The specifications reflect a premium, high-rise standard, with an RCC and shear-wall structure, backup power, smart metering and a full security and fire-safety setup. The eco-friendly systems, from rainwater harvesting to on-site water recycling, add to a safe, durable and comfortable home.
The apartment finishes are indicative at this pre-launch stage and are confirmed at launch. The complete specification is set out in the builder's document and the RERA agreement.
Frequently asked questions
Purva Cityspire is planned as an RCC-framed structure with shear walls, which keeps the two high-rise towers of G+35 and G+38 floors strong and safe.
Yes. The project has a 3-phase BESCOM supply through an 11 kV substation, with diesel-generator backup for the lifts and common areas, so essential services keep running during a power cut.
Vitrified tiles are planned for the living, dining and bedroom areas, with anti-skid tiles in the bathrooms and balconies. The finishes are indicative at pre-launch and confirmed at launch.
Purva Cityspire has 24/7 CCTV, biometric access control, video door phones, a boom-barrier gate with number-plate reading, and fire sprinklers, hydrants and pressurised staircases.
Yes. The project includes rainwater harvesting, an on-site water recycling plant that reuses treated water for landscaping and flushing, EV charging in the basements and smart metering in each apartment.
The building services and security systems are part of the project design. The apartment finishes are indicative at pre-launch and are confirmed at launch and in the RERA agreement.