
Project Type
Apartment, twin high-rise towers
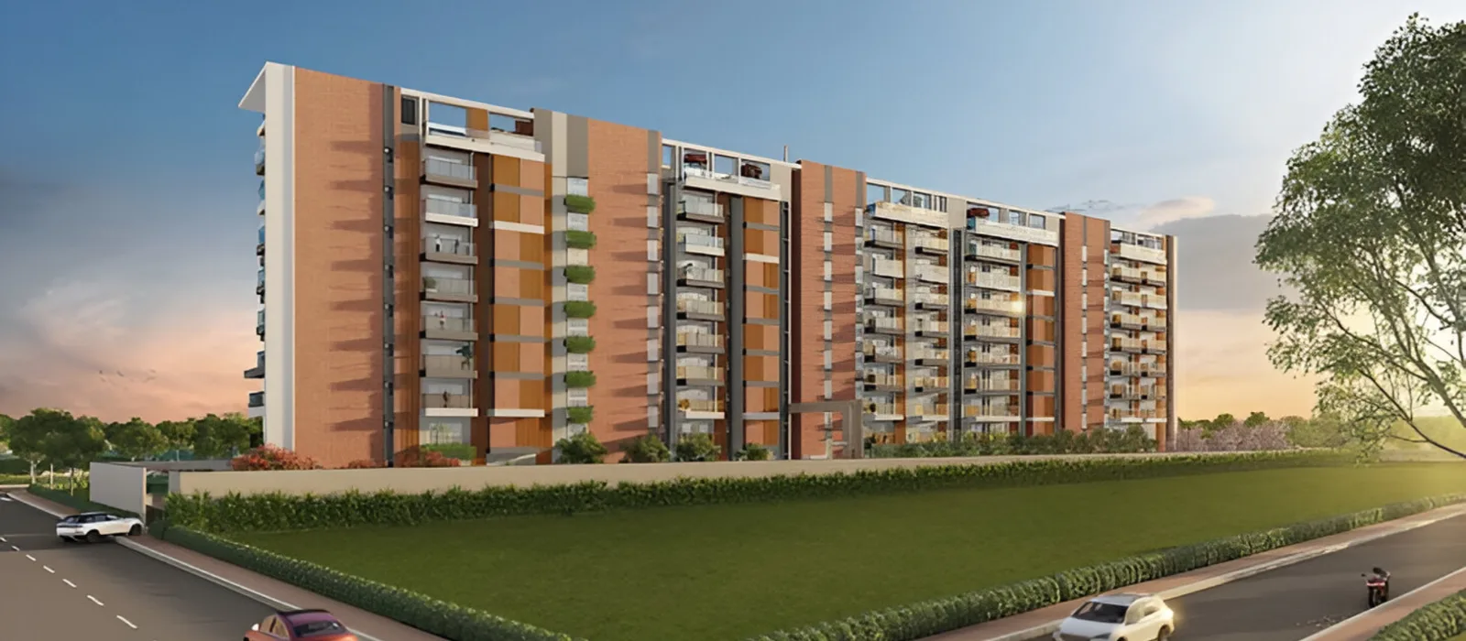
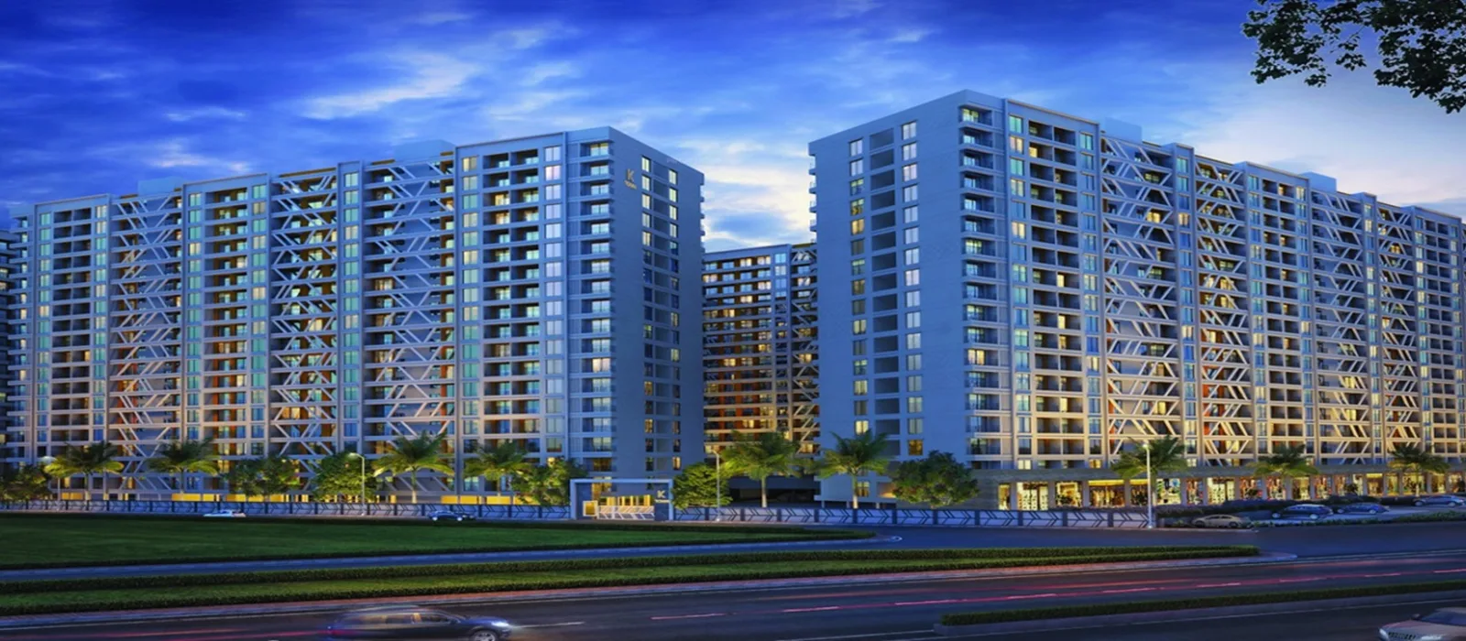
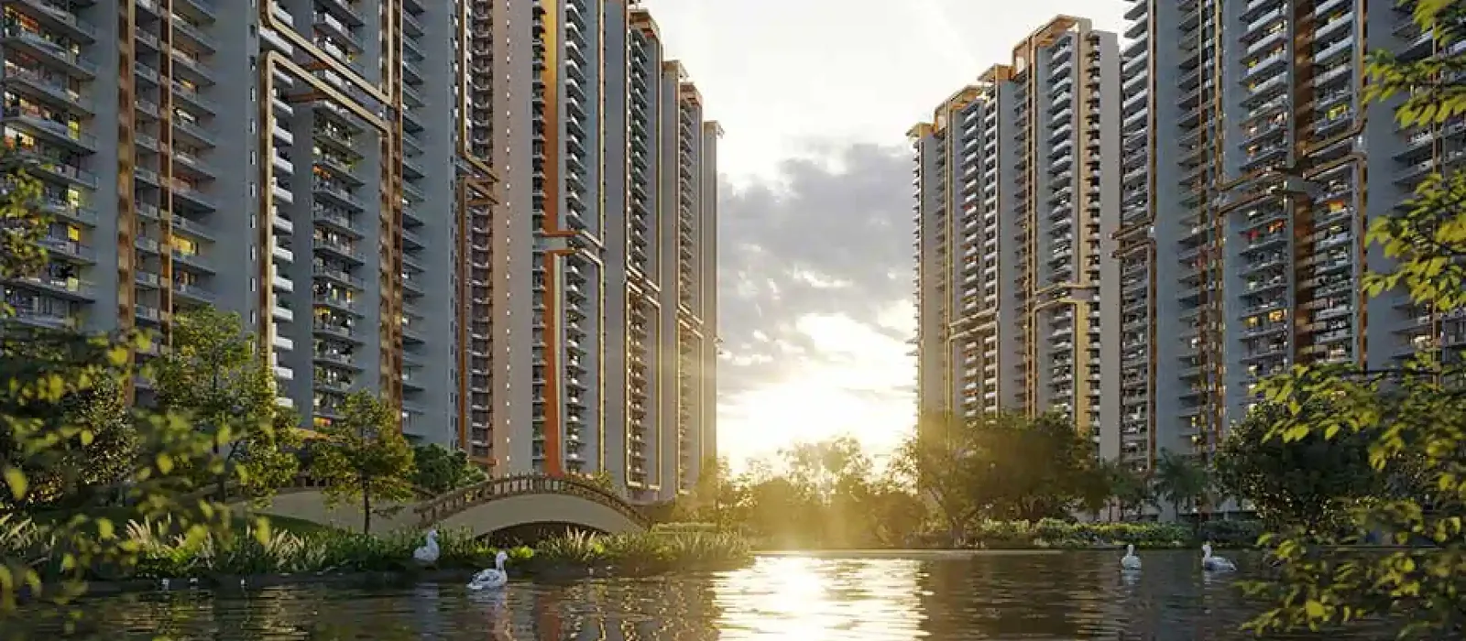
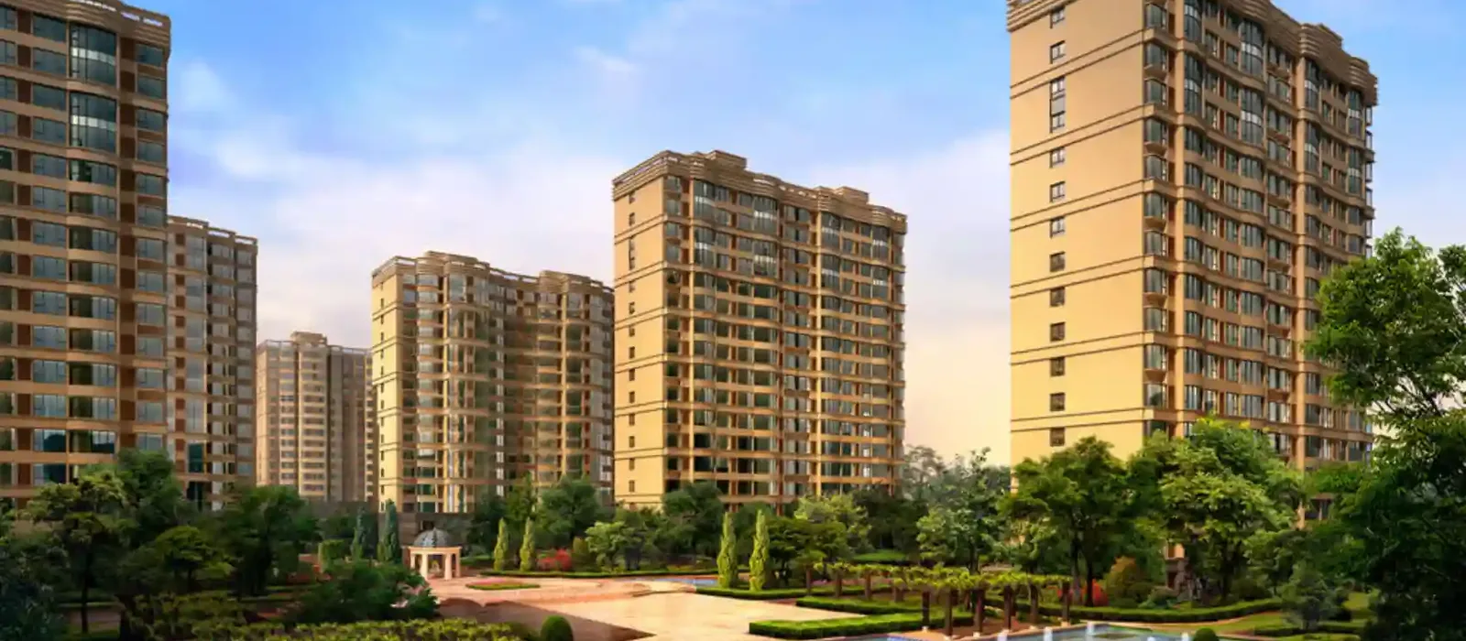
Purva Cityspire is a new twin-tower apartment project by Puravankara Limited, spread across a 6-acre site in Bellandur, East Bengaluru. The project houses about 500 luxury apartments in twin high-rise towers of G+35 and G+38 floors. Unit types offered are 1, 2, 3 and 4 BHK, with super built-up areas ranging from 700 sq ft to 3,200 sq ft. The gated community has about 55% open space and a roughly 20,000 sq ft clubhouse with a wide range of world-class amenities. The base price is Rs 13,000 per sq ft, with floor-rise and tower premiums on top.
Located next to Helios Business Park, this project offers easy access to Embassy TechVillage, RMZ Ecospace and Pritech Park SEZ. Commuting along the Outer Ring Road and NH-44 is effortless, with the upcoming Kadubeesanahalli Metro station just minutes away.
The details of Purva Cityspire are listed below, from location and unit sizes to key dates, approvals and the pre-launch booking process.
Located in Bellandur on Outer Ring Road, Purva Cityspire connects to Marathahalli, Sarjapur and HSR Layout. It is 1.6 km from NH-44, keeping tech hubs, top schools and care close by.
Purva Cityspire floor plans, starting prices and super built-up area details for available apartments are below.
| Configuration | Units | Super Built-Up Area | Starting Price |
|---|---|---|---|
| 1 BHK | 25 | 700 to 800 sq ft | ₹97.5 Lakh |
| 2 BHK | 175 | 1,150 to 1,400 sq ft | ₹1.50 Cr |
| 3 BHK | 225 | 1,700 to 2,100 sq ft | ₹2.21 Cr |
| 4 BHK | 75 | 2,600 to 3,200 sq ft | ₹3.38 Cr |
| Total | 500 | 700 to 3,200 sq ft | — |
Purva Cityspire’s strength lies in its Bellandur ORR address and direct access to the city’s biggest tech parks. The main highlights are below.
The points below explain what sets Purva Cityspire apart on the Bellandur corridor.
Purva Cityspire features two landmark towers (G+35 and G+38 floors) across a 6-acre land parcel, shaping a bold vertical profile on the ORR skyline.
Even on a compact site, close to 55% of the land is kept open, with over 45% given to landscaped green space in a central park and peripheral green belt.
At the heart of the community is a 20,000 sq ft, multi-level clubhouse featuring 12+ premium indoor & outdoor amenities for an elevated lifestyle.
Purva Cityspire is built for the daily tech-corridor commute, with the ORR at the doorstep and multiple road, rail and metro links close by.
Buying into a listed, established developer brings both confidence and long-term value.
Bellandur is located at the centre of one of India’s largest office markets, which supports steady rental demand and long-term price growth.
The key dates for Purva Cityspire, from launch through possession, are set out below.
Real estate experts rate Purva Cityspire 4.6 out of 5 stars, based on its Bellandur ORR address, its direct access to major tech parks and the Puravankara brand. The project brochure, with the master plan and floor plans, is shared with prospective buyers on request through the enquiry form.
The official Karnataka RERA approval is currently in progress. We will publish the registration number on this page as soon as it is issued. Once approved, the full project brochure and official pricing details will be available.
The project is being taken through the standard approval process ahead of launch.
As part of the pre-launch, the Expression of Interest window is open for early buyers.
The pre-launch booking follows a simple, staged process.
Purva Cityspire is expected to offer a stage-by-stage payment plan, where payments line up with building progress. A standard 10:80:10 option usually applies: 10% is paid at booking, 80% is paid in step with construction milestones, and the final 10% is due at handover. Final terms are confirmed when you book.
A quick snapshot of the Purva Cityspire project specifications is given below.
Apartment, twin high-rise towers
₹97.5 Lakhs Onwards
Prelaunch
6 acres
Puravankara Limited
2 twin towers
1, 2, 3 & 4 BHK
700 – 3,200 sq.ft.
500
G+35 and G+38 floors
Pending
December 2030
Purva Cityspire offers 1, 2, 3 and 4 BHK apartments, thoughtfully planned for smart space use and fresh airflow. Starting prices and unit sizes are detailed below, based on a baseline rate of around ₹13,000 per sq ft.
| Unit Type | Size (Super Built-Up) | Price | Availability |
|---|---|---|---|
| 1 BHK | 700 - 800 sq ft | ₹97.5 Lakh Onwards | |
| 2 BHK | 1,150 - 1,400 sq ft | ₹1.50 Cr Onwards | |
| 3 BHK | 1,700 - 2,100 sq ft | ₹2.21 Cr Onwards | |
| 4 BHK | 2,600 - 3,200 sq ft | ₹3.38 Cr Onwards |
The complete costing details, including floor rise, parking and applicable taxes, are shared through the enquiry form.
The Purva Cityspire master plan is a 6-acre layout blueprint arranging two towers, a central park and a clubhouse. It ensures most homes overlook green areas while every building gets natural light and fresh air. Over 55% of the site is open space, featuring gardens, a jogging track and a tree-lined walkway. Main roads and services are placed along the edges to keep the core quiet.
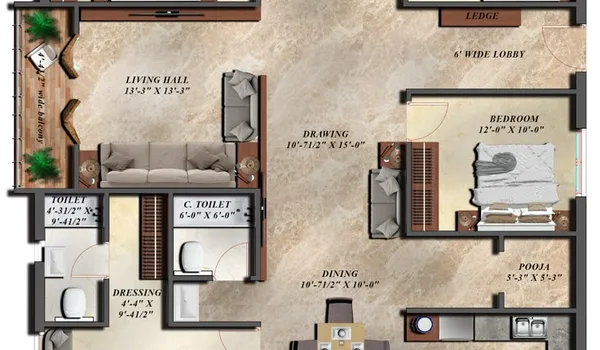
The Purva Cityspire floor plans cover 1, 2, 3 and 4 BHK apartments across two towers of G+35 and G+38 floors, with about 6 to 7 homes per floor. The layouts focus on efficient use of space, good ventilation and clear separation between living and private zones.
Detailed floor plans for each configuration are shared once RERA registration is granted. The indicative super built-up sizes for each type are given below, with RERA carpet areas to be confirmed at registration.
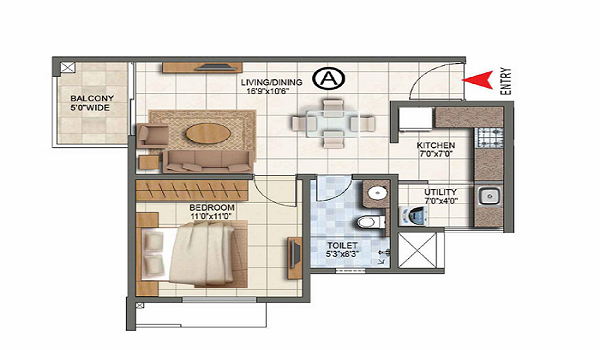
700 - 800 sq.ft. from ₹97.5 Lakh
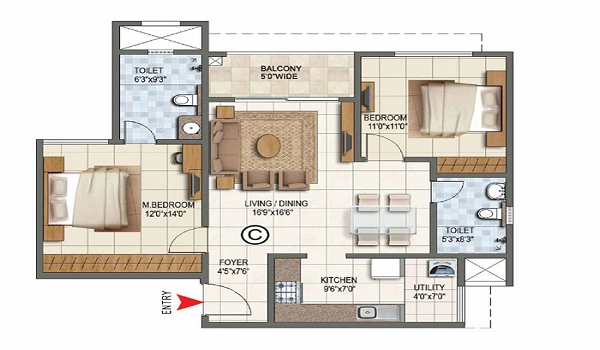
1,150 - 1,400 sq.ft. from ₹1.50 Cr
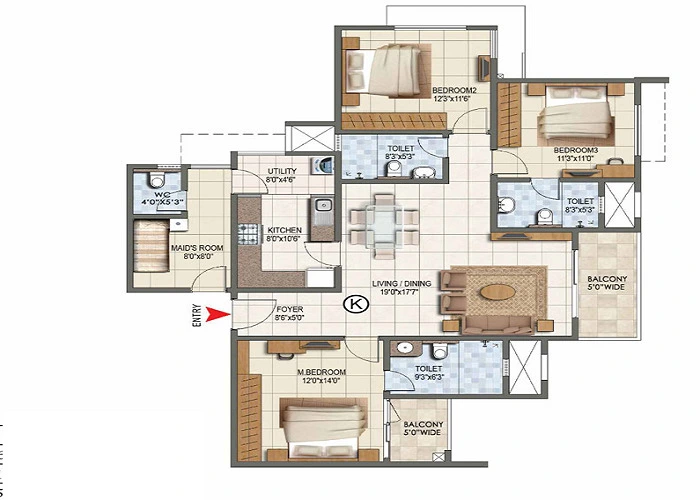
1,700 - 2,100 sq.ft. · from ₹2.21 Cr
2,600 - 3,200 sq.ft. · from ₹3.38 Cr
The complete costing details, including floor rise, parking and applicable taxes, are shared through the enquiry form.
Purva Cityspire Amenities feature a 20,000 sq ft clubhouse alongside a wide range of indoor and outdoor facilities. The layout ensures that fitness, play and social spaces stay within a short walk from every home. Key features include the following.




Purva Cityspire is located in Bellandur, along the Outer Ring Road in East Bangalore. The project address is at the centre of the ORR tech belt, with fast links to Marathahalli, Sarjapur Road and HSR Layout, and everyday schools, hospitals and malls within a few kilometres.
Bellandur, Bengaluru, Karnataka 560103.
The project is just 1.6 km off National Highway 44 and directly on the Outer Ring Road, keeping the airport corridor, Electronic City and the wider city within reach. The nearest transit and social landmarks are listed below.
Nearby workplaces, schools, hospitals and malls include the following.
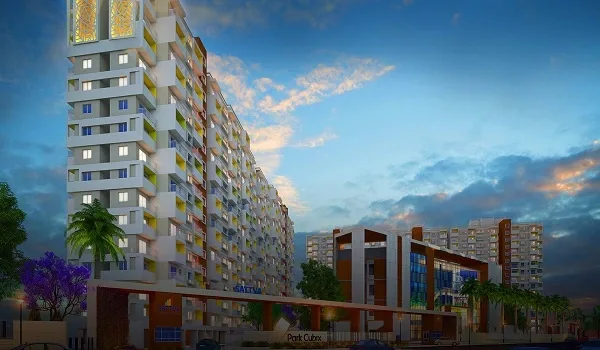
Purva Cityspire is a pre-launch twin-tower apartment project by Puravankara Limited in Bellandur, East Bangalore. The development places about 500 homes across two high-rise towers of G+35 and G+38 floors on a 6-acre parcel, with close to 55% of the site kept open and green.
The homes come in 1, 2, 3 & 4 BHK configurations, from 700 to 3,200 sq ft super built-up, sized for singles, couples and large families. Each tower is planned for good light and ventilation, with a roughly 20,000 sq ft clubhouse and a central park at the core of the community.
The key reasons buyers are drawn to Purva Cityspire are set out below.
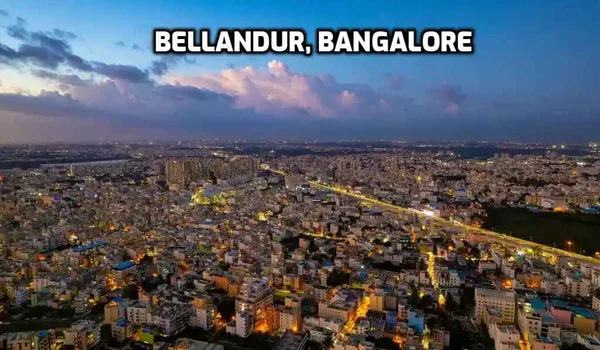
Bellandur is a top residential and tech hub in East Bangalore, set along the Outer Ring Road between HSR Layout, Sarjapur Road, and Marathahalli. Long before its modern skyline, the area grew from an ancient farming village centred around one of the city’s largest lakes. Today, that rich local history forms the backdrop for a thriving workplace and housing location.
Bellandur’s roots run back more than two thousand years, long before the tech parks arrived.
As Bangalore expanded south-east from the late 1990s, Bellandur changed quickly. The Outer Ring Road turned it into a key link between East and South Bangalore, and large tech parks such as RMZ Ecospace rose where paddy fields once stood, making the area one of the city’s main economic engines. The lake has faced environmental pressure from this rapid growth, and authorities have invested in a major rejuvenation programme of desilting, sewage diversion and aeration to restore it.
Today Bellandur is one of East Bangalore’s most sought-after addresses. Strong demand from technology professionals supports a busy market for high-rise apartments and integrated communities, helped by the closeness of major workplaces. Its road links make daily travel easier.
Ongoing transit upgrades, including the upcoming metro line along the Outer Ring Road, continue to improve mobility in the area. With tech parks, schools, hospitals and malls close by and the metro on the way, Bellandur remains one of the most connected and in-demand corridors in East Bangalore.
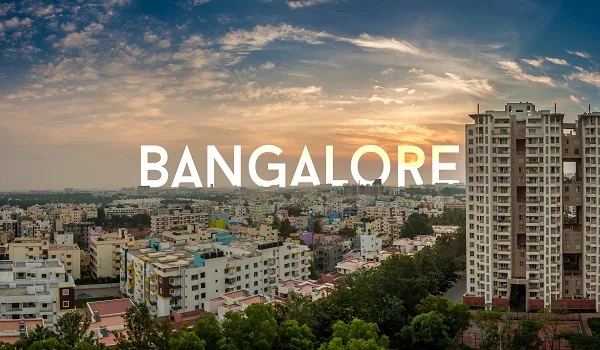
Bangalore, officially named Bengaluru, serves as the capital city of Karnataka. As one of India’s largest urban centres, it is globally recognised as the country's main technology hub. It has grown from a 16th-century fort and market town into a megacity of more than ten million people.
Bangalore’s story begins in the 16th century and passes through several dynasties before the modern city took shape.
Before rapid growth, Bangalore was known as the Garden City for its green spaces like Lalbagh and Cubbon Park, tree-lined roads, and connected lakes. Following independence in 1947, it became the capital of Mysore State, which was renamed Karnataka in 1973. Public-sector companies like HAL, BEL, and MICO brought large scale migration and led to planned neighbourhoods like Jayanagar and Indiranagar.
From the late 1990s, the tech boom and government projects like Electronic City made Bangalore India’s top software exporter, earning it the title Silicon Valley of India. Updated building rules allowed taller high-rise apartments and business parks across the city. During this shift, outer areas like Whitefield in the east and Electronic City in the south grew from quiet suburbs into major tech and housing corridors.
Today, Bengaluru is a vibrant, diverse megacity of over ten million people, combining rich cultural roots with modern high-rise office parks. Steady population growth keeps the local home market active. As a result, the city remains one of India’s top locations to live, work, and invest.
East Bangalore and Bellandur form one of the city’s key job and residential hubs, offering strong road links, complete social amenities, and green spaces. This prime location makes Purva Cityspire an ideal choice for homebuyers and investors.
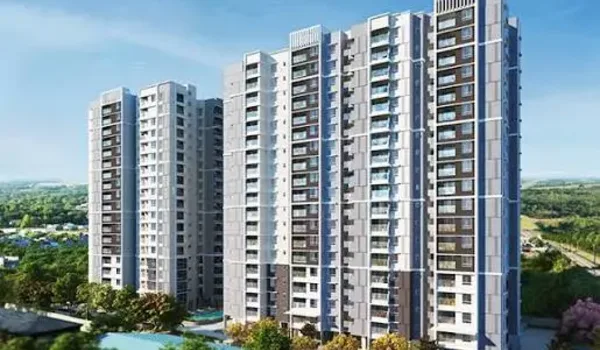
An apartment is an independent home within a multi-storey building. This living format is highly popular in Bangalore for its safety, daily convenience, and modern amenities. Today’s housing projects feature gated grounds with a clubhouse, swimming pool, gym, and open green areas.
Purva Cityspire apartments are built for comfortable, well-connected living. Floor plans offered are 1, 2, 3, and 4 BHK layouts ranging from 700 to 3,200 sq ft. Residents enjoy a 20,000 sq ft clubhouse, a central park, and landscaped green areas. This makes the project a good choice for families, working professionals, and property investors.

As a pre-launch project, Purva Cityspire is being taken through the required approvals ahead of its launch. The building plan and related sanctions are being processed with the local authorities, and RERA registration is being applied for with the Karnataka RERA authority.
Home loans are expected to be available from leading banks and housing finance companies once RERA registration is granted, which include the following.
The registration number, sanctioned plans and full legal documents will be shared with buyers as the approval process is completed, so that the purchase remains clear and secure.
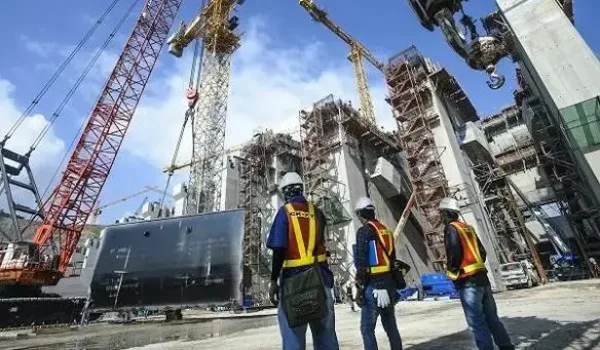
Purva Cityspire is at the pre-launch stage as of August 2026. Construction is scheduled to commence around the launch in December 2026, with possession estimated for December 2030 over a development period of about 48 months. Site readiness and pre-construction work are being taken up ahead of launch, and progress updates will be shared here as the project moves forward.
Overall Construction Progress — 5%* — Site development & foundation work
*Illustrative sample figure. Committed possession date: December 2030, as per RERA filing.

Beyond the base price, buying a home at Purva Cityspire involves standard government taxes and charges.
These taxes and charges are standard and applicable to all residential properties in Bangalore.
Puravankara Limited is one of India’s established real estate developers, founded in 1975 and led by Chairman Ravi Puravankara. Over close to five decades, the company has delivered a large portfolio of residential and commercial space across Bangalore, Chennai, Kochi, Hyderabad, Mumbai, Pune and Coimbatore, and is listed on the BSE and NSE.
The group operates through three brands: Purva for premium homes, Provident Housing for the mid-segment, and Purva Land for plotted developments. Its notable Bangalore projects include Purva Atmosphere, Purva Zenium, Purva Windermere and Purva Park Hill.
With five decades of project delivery, transparent operations, and a strong pipeline, Puravankara remains a trusted choice for buyers and investors. This legacy backs Purva Cityspire in Bellandur.
Purva Cityspire starts at about ₹97.5 Lakh for a 1 BHK, based on a rate of around ₹13,000 per sq ft. Prices for 2, 3 and 4 BHK homes are shared through the enquiry form.
Purva Cityspire is in Bellandur, on the Outer Ring Road in East Bangalore, Karnataka 560103, at the centre of the ORR tech corridor.
Purva Cityspire offers 1, 2, 3, and 4 BHK luxury apartments. These homes range from 700 to 3,200 sq ft in super built-up area. The residences are spread across two high-rise towers standing at G+35 and G+38 floors.
RERA registration is being applied for with the Karnataka RERA authority. The registration number will be published once it is issued.
Possession is estimated for December 2030, over a development period of about 48 months from the December 2026 launch.
Purva Cityspire offers a roughly 20,000 sq ft clubhouse, swimming pool, gym, yoga studio, co-working lounge, indoor games, a central park, sports court and 24x7 security.
The Outer Ring Road is at the doorstep, NH 44 is 1.6 km away, and the upcoming Kadubeesanahalli metro is 1.7 km away, with major tech parks within 6 km.
Purva Cityspire is developed by Puravankara Limited, a listed developer founded in 1975 with close to 50 years of delivery across major Indian cities.
Share your details and our sales team will get back with the latest price sheet, floor plans and available inventory at Purva Cityspire.