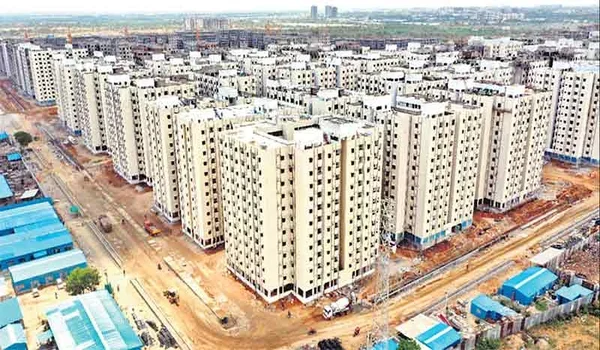
Purva Cityspire Video

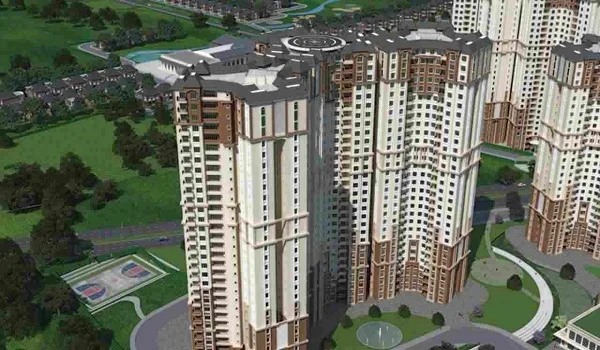
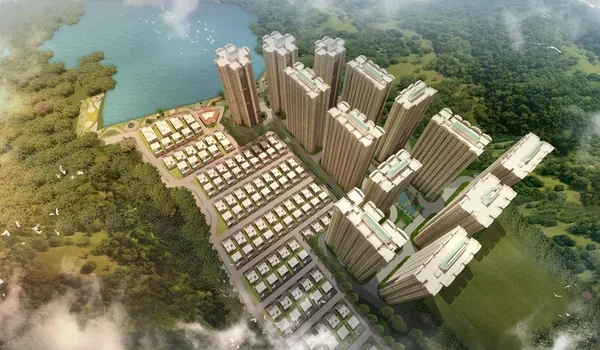
Purva Cityspire Video is the official digital media walkthrough and visual tour showing Puravankara Limited’s new 6-acre twin-tower housing project in Bellandur, East Bangalore (PIN 560103). The walkthrough shares clear 3D views of the G+35 and G+38 high-rise towers, 1 to 4 BHK flat sizes from 700 to 3,200 sq ft, and the big 20,000 sq ft clubhouse.
Viewers can check room sizes, wall space, and open green areas before visiting the actual site office. Because the project is in its early pre-launch stage with Karnataka RERA approval under review, this virtual video tour helps home buyers and investors see tower heights, property boundaries, and sunlight angles from home.
What the Purva Cityspire Video Walkthrough Demonstrates
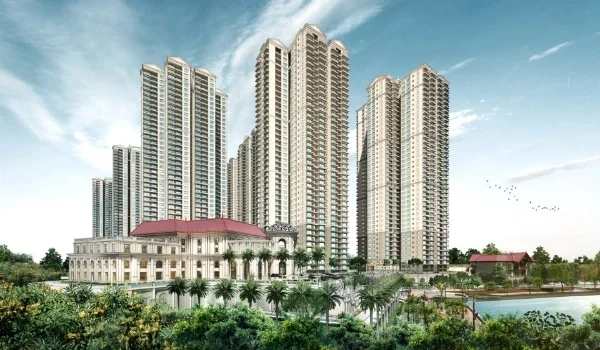
The Purva Cityspire video gives a clear view of the buildings and open spaces across the 6-acre project. It shows the G+35 and G+38 towers, along with the wide roads inside the property. The video also helps buyers see the window positions, how sunlight enters the homes, and the space between the two towers.
- Master Plan Views: Computer clips display the open distance between both towers, easy walking paths, and green boundary walls.
- Clubhouse Tour: Video frames walk through the 20,000 sq ft clubhouse, showing the swimming pool, indoor sports rooms, and workout space.
- Green Gardens: The camera moves past open parks, leafy side paths, garden seats, and the front drop-off area.
- Car and Bike Parking: Visuals point out the two basement parking gates, visitor parking spots, and 80 to 100 electric vehicle charging slots.
Apartment Interior Walkthroughs in the Purva Cityspire Video
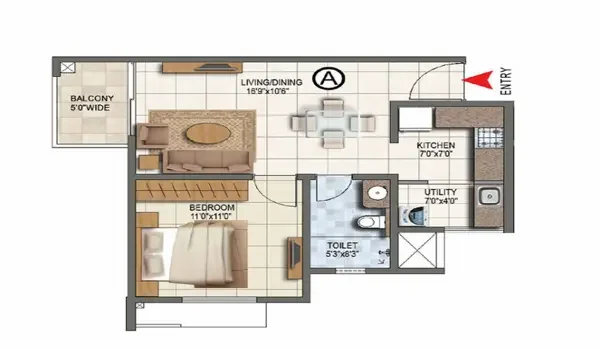
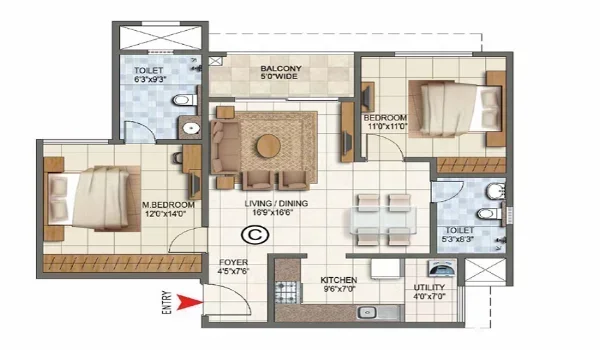
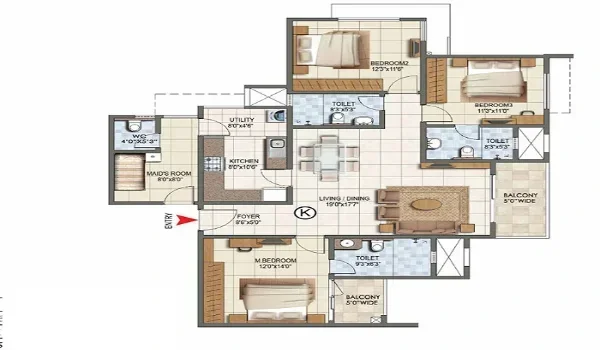
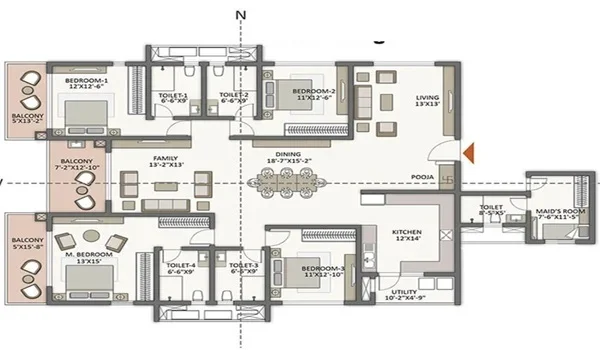
The Purva Cityspire video shows the interiors of all four home types. It takes viewers from the main door to the living room and open kitchen. Buyers can get a better idea of room sizes, plan where to place beds and sofas, and see how fresh air enters through the windows.
- 1 BHK Walkthrough (700 – 800 sq ft): Shows neat living and dining spaces, a simple cooking area, and a private balcony made for single tech workers and investors.
- 2 BHK Walkthrough (1,150 – 1,400 sq ft): Features two bedrooms, an attached master washroom, two open balconies, and built-in wall space for small families.
- 3 BHK Walkthrough (1,700 – 2,100 sq ft): Displays a large living hall, airy bedrooms with good airflow, a separate utility area, and a 3-bathroom setup.
- 4 BHK Walkthrough (2,600 – 3,200 sq ft): Shows large family halls, wide outdoor balconies, four attached bathrooms, and an extra room for home help.
Drone Footage and Site Geography in the Purva Cityspire Video
The Purva Cityspire video uses drone views to show the project location in Bellandur at 12.942566° N, 77.685603° E. It gives a clear view of the roads that connect the area to the Outer Ring Road and nearby office hubs. The aerial views also help buyers understand the distance to workplaces and public transport.
- Nearby Tech Parks: Aerial views show the short 900-meter road to Helios Business Park, plus quick routes to Pritech Park (4 km) and RMZ Ecospace (4.5 km).
- Main Road Links: Drone sweeps show the smooth link to National Highway 44 just 1.6 km away, along with the main Bellandur-Sarjapur road.
- Metro and Bus Stops: Videos mark the 1.6 km route to the new Kadubeesanahalli Metro Station on the Blue Line and the 1.7 km trip to the Devarabisanahalli bus stop.
3D Render Simulations vs. Live Construction Video Updates
The Purva Cityspire video collection includes early 3D models and real site footage as construction moves forward in 2026. It helps buyers who live outside Bangalore and NRI families follow the work from anywhere. They can check the latest progress without waiting for printed updates from the builder.
- Early 3D Models: The first videos show how the buildings may look after completion. They include the outer walls, lobby areas, and garden spaces.
- Ground and Digging Clips: Site videos show land clearing, piling work, and basement digging as the project moves ahead.
- Floor Level Updates: These videos track construction as workers build concrete slabs, brick walls, and pillars on each floor.
- Sample Flat Videos: Videos of the model flats show ceiling heights, floor tiles, door fittings, and the placement of power sockets. They help buyers picture how the homes may look and feel.
How to Access and Stream the Purva Cityspire Video
Home buyers can open and play official Purva Cityspire video presentations directly through authorized builder web pages and online inquiry forms. These video files run fast and clearly on basic smartphones, tablets, and laptops.
- Open the Project Website: Head to the official project portal and click on the media or visual gallery section.
- Fill Out the Quick Form: Add your name and phone number in the contact box, then ask for the official 3D tour and layout videos.
- Get Direct Video Files: Sales advisors send direct links to high-definition video clips you can watch right away or download as MP4 files.
- Book a Live Video Call: Pick a convenient time for a guided screen-share session to review specific tower views, higher floor sights, and total home costs.
FAQs
The Purva Cityspire video shows clear 3D views of the two tall towers (G+35 and G+38 floors), 1 to 4 BHK flat room plans, the 20,000 sq ft clubhouse, and the 6-acre green land layout.
Right now, during the early pre-launch stage, the video collection features 3D architectural models and drone land views, with real construction clips coming as building work begins.
Yes, you can request 360-degree virtual tour files through the web form to look around rooms and view walls and floors from every angle.
The video shows all four flat types: 1 BHK (700–800 sq ft), 2 BHK (1,150–1,400 sq ft), 3 BHK (1,700–2,100 sq ft), and 4 BHK (2,600–3,200 sq ft super built-up area).
NRI buyers can book an online video chat on WhatsApp or Zoom through the website to see the virtual room layouts, check sun paths, and ask questions with a live agent.