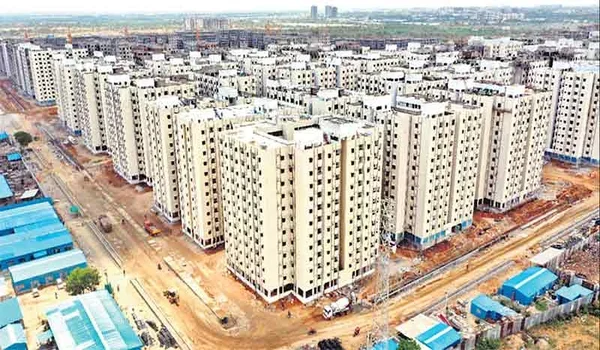
Purva Cityspire 4 BHK Floor Plan
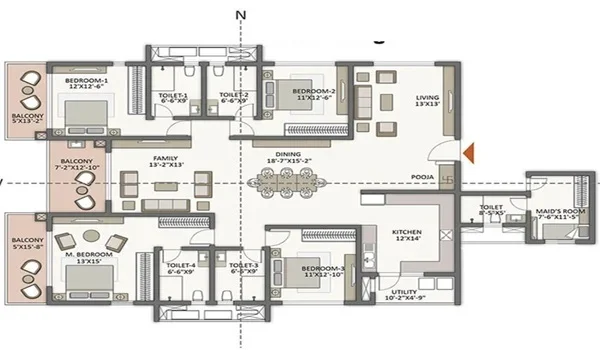
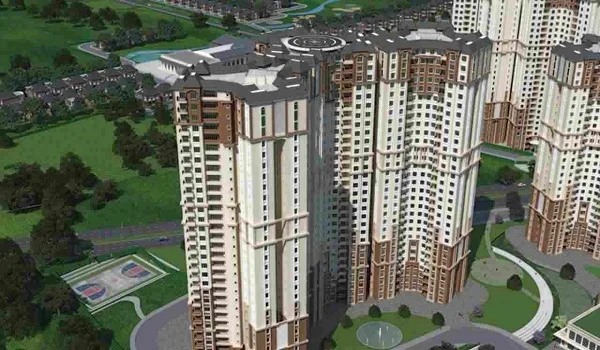
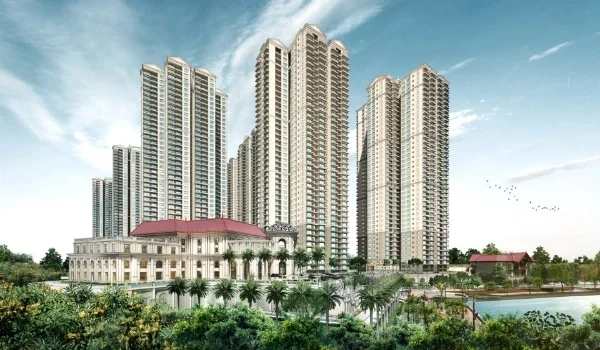
Purva Cityspire 4 BHK floor plan defines a large home layout of 2,600 to 3,200 sq ft built inside two tall towers of 35 and 38 floors in Bellandur, Bangalore. The project has 75 of these four-bedroom homes out of 500 total flats, with prices starting from ₹3.38 Cr.
This plan gives you 4 bedrooms, 4 bathrooms, a big living room, a dining area, a work-from-home space, and a kitchen with an extra wash area. Each home sits high up in the building so you get a cool breeze and wide views of the city. The rooms are set up to keep family bedrooms quiet while guests sit in the front room. The layout avoids dark corners and lets in bright sunlight through large glass windows all day. Families get plenty of personal room along with open shared areas to gather for meals and festivals.
Purva Cityspire 4 BHK Floor Plan Specifications
Purva Cityspire 4 BHK floor plan specifications show home sizes from 2,600 to 3,200 sq ft with 4 full bathrooms. You also get an attached utility space for washing clothes and a main door that opens to the East or North.
The two towers have strong concrete frames built to keep homes steady and safe from outside city noise. High ceilings give each room an open, airy feeling and let hot air rise quickly out of the home. The builders added double-glazed windows to keep heat out during warm summer days. Every home gets two covered car parking slots on the lower basement levels with wiring points for electric cars.
| Specification Parameter | Plan Details |
|---|---|
| Unit Configuration | 4 Bedrooms, Living, Dining, Kitchen, Utility, Study, 3 Balconies |
| Super Built-Up Area | 2,600 sq ft to 3,200 sq ft |
| Total 4 BHK Inventory | 75 exclusive units (out of approximately 500 total community homes) |
| Tower Structure | Tower 1 (G+35 floors) and Tower 2 (G+38 floors) |
| Total Bathrooms | 4 full bathrooms with branded sanitary fixtures |
| Baseline Price | Starting from ₹3.38 Cr onwards (at baseline ₹13,000/sq ft rate) |
| Balcony Decks | 2 to 3 open sit-out balconies with panoramic skyline views |
| Main Door Entry | Vastu-compliant East and North facing entrances |
| Ceiling Height | 3.05 meters clear vertical height for cool indoor ventilation |
| Parking Allocation | 2 covered basement parking slots with EV charging points |
Architectural Breakdown of the 4 BHK Layout
The 4 BHK architectural layout begins with an entry hallway over 6 feet wide that leads into a combined hall and dining room over 28 feet long. This main family space connects right to a large open balcony where you can sit outside.
The living room gives you space for large sofa sets, a coffee table, and a wide television unit on the main wall. Right next to the living area, the dining zone holds an eight-seater table with plenty of room to walk around it. Sliding glass doors open up from the hall directly onto the outdoor balcony deck. This deck works well for potted plants, morning tea, or open-air family talks in the evening.
- Entry Foyer and Living Hall: The entry space blocks people in the common hallway from seeing inside your home. The big living room lets in plenty of morning sun and gives your family a bright spot to relax.
- Kitchen and Utility Space: The kitchen has two long stone counters, two water sinks, and a separate room at the back. This back space holds your washing machine and has room for household help.
- Main Master Bedroom: This room sits in the quietest corner of the flat, away from hall noise. It has built-in spots for your clothes, a large private bathroom, and its own balcony.
- Other Three Bedrooms: The three extra bedrooms fit queen or king beds easily. Each room has big open windows for fresh air, study desks, and quick access to a bathroom.
The second bedroom functions well as a suite for elderly parents because it sits on a flat floor with no steps and stays close to the main kitchen. The third and fourth rooms work well for growing kids or a quiet home office with high-speed internet cables built straight into the walls. Each bathroom uses anti-skid floor tiles so family members do not slip on wet surfaces. Wall-hung toilets and modern chrome taps keep the bathrooms clean, dry, and easy to maintain every week.
Spatial Usability and Internal Flow
Spatial flow inside the 4 BHK floor plan keeps long empty hallways under 7% of the total space, giving more room to the bedrooms. Wall spaces are built with clear cut-outs so your wardrobes fit flat without taking away walking room.
The plan creates a clean line between lively gathering zones and private rest rooms. You can hold dinner parties in the central hall while children sleep or study in their bedrooms without disturbance. Door paths are planned, so you do not hit furniture when opening doors or walking through the home at night. The ceiling height of over 10 feet makes the rooms look bigger than typical high-rise flats.
- Split Room Zones: The central hall sits right between the main bedroom and the other rooms. This setup keeps the family rooms quiet even when you have guests over.
- Fresh Air Path: Windows sit on opposite sides of the flat to pull in natural breeze. This keeps your home cool all through warm afternoons.
- Quiet Bedroom Walls: None of the bedroom walls touch the building lifts or lift lobbies. This stops outside motor hums and footsteps from disturbing your sleep.
- Easy Kitchen Access: The kitchen door opens right by the dining table, making it easy to serve hot meals. At the same time, strong window vents pull cooking smells straight outside.
Storage points are tucked neatly next to the kitchen and along bedroom entries. You can keep travel bags, festive items, and cleaning tools hidden away from the main living spaces. The dry utility area has taps for washing machines and space to dry clothes out of plain sight. Good air circulation keeps water from staying on the bathroom floors, stopping damp smells and mould from building up over time.
Daily Family Living and Practical Comfort
Daily life in the Purva Cityspire 4 BHK layout gives every family member room to work, rest, and play without feeling cramped. Working parents can take office calls in the private study room without hearing kitchen sounds or television chatter.
Children get enough desk room in their own bedrooms for school books, computers, and toys. The wide kitchen allows two people to cook together without bumping elbows during busy morning hours. Having 4 separate bathrooms means family members do not need to wait in line while getting ready for work and school. Large balconies give grandparents a safe open space to walk and sit in the fresh air without leaving the home.
The home design also keeps maintenance costs low by making smart use of natural light. Because sunlight reaches deep into the living room and bedrooms, you do not need to turn on electric bulbs until late evening. The open window lines pull in steady air currents, which cuts down on running air conditioners all day long. This smart balance of light and breeze lowers monthly electricity bills while keeping indoor air fresh.
FAQs
The 4 BHK flats range between 2,600 sq ft and 3,200 sq ft in total built-up area. Final RERA carpet sizes will match official state property records.
There are 75 four-bedroom flats planned across the two towers out of 500 total homes in the community.
Yes, each 4 BHK flat has a utility room next to the kitchen with water lines for a washing machine and space for helper staff.
Prices start at ₹3.38 Cr onwards, based on the early rate of around ₹13,000 per sq ft.
The main doors face East and North to follow standard Vastu rules and let in morning sunlight.