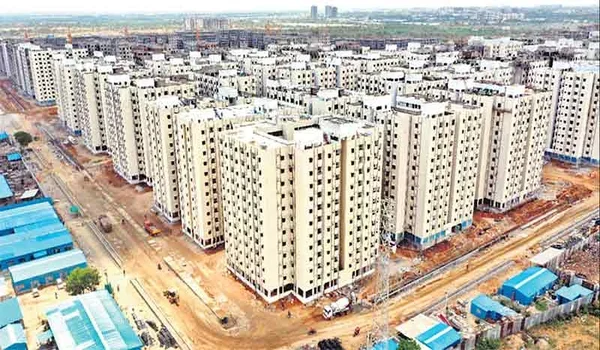
Purva Cityspire 2 BHK Floor Plan
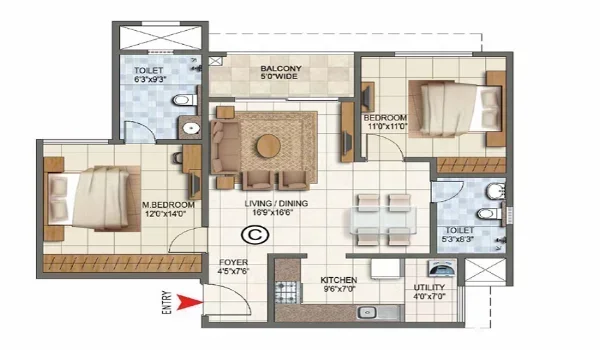
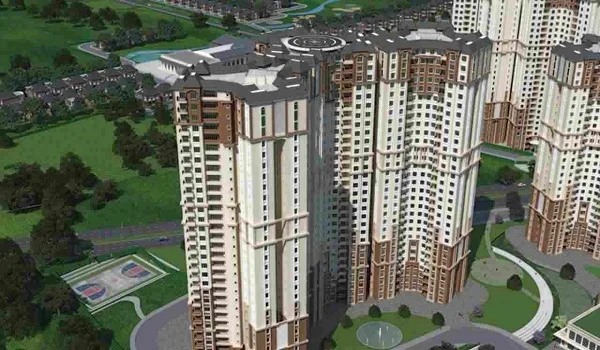
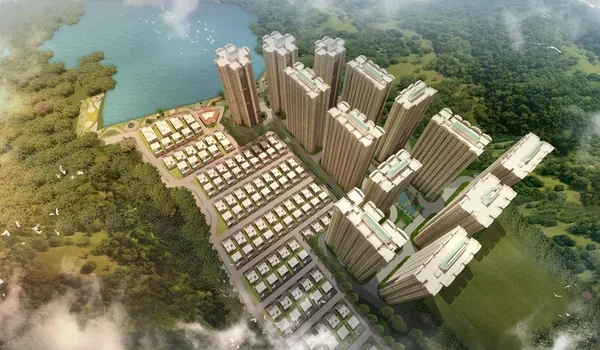
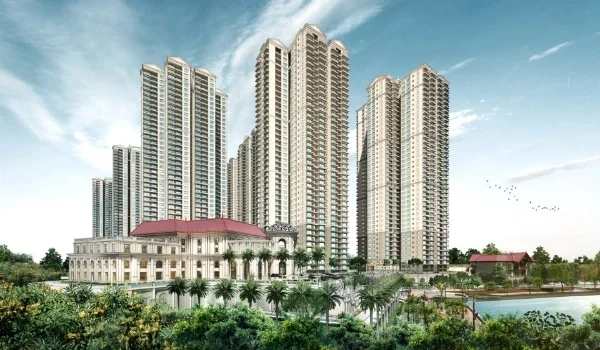
Purva Cityspire 2 BHK floor plan offers home layouts from 1,150 to 1,400 sq ft, starting at ₹1.50 Cr in Bellandur, East Bangalore. The project has 175 two-bedroom homes out of 500 total flats, built across two towers of 35 and 38 floors on 6 acres of land.
Every home has two bedrooms, two full bathrooms, a living hall, a dining space, one balcony, and a separate utility area next to the kitchen. The builder cut out long, wasted hallways so you get more usable rooms inside every room. Big windows let in plenty of fresh air and sunlight all day long. This simple, open setup works great for working couples, small families, and IT professionals who want an easy commute to nearby tech parks.
The layout keeps the bedrooms separate from the main family areas, giving you more privacy. You can spend time with your family or have guests over without exposing your private rooms. The space is planned for daily needs, with room to keep laundry out of sight and a quiet spot for working from home.
Key Specifications: 2 BHK Floor Plan Dimensions and Areas
The 2 BHK flat layout gives you a practical room setup with a closed utility space right off the kitchen. It separates your cooking, family time, and sleeping zones so everyone gets privacy.
- Flat Type: 2 BHK (Master bedroom, second bedroom, 2 bathrooms, 1 balcony, 1 kitchen utility)
- Total Super Built-Up Area: 1,150 sq ft to 1,400 sq ft
- Total 2 BHK Flats: 175 units out of 500 homes
- Starting Base Rate: Around ₹13,000 per sq ft
- Starting Price: ₹1.50 Cr onwards (car parking, floor rise, and taxes are extra)
- Tower Floors: Placed across two tall towers rising 35 and 38 floors high
- Balcony Setup: Direct doorway from the main hall out to a private balcony
The builders made sure the shared walls between two neighbor flats stay low. This gives you extra quiet inside your rooms during work hours and at night. It also leaves three open sides for many corner flats, which brings in cross breeze throughout the year.
Entry Foyer and Living Room Layout
The main entry door opens into a neat entry area of about 35 to 45 sq ft before you step into the main hall. This small entry space gives you a spot for a shoe rack and key stand, and it keeps people outside from looking right into your home when the door opens.
Past the entry foyer, the main living hall spans about 140 to 160 sq ft of open space. The room is wide enough to place a three-seater sofa, two armchairs, and a center coffee table without blocking any walkways. The wall facing the sofa has clean wall space with pre-set power points for a wide smart TV and speaker setup.
Big glass sliding doors sit at the far end of the room and lead right out to the balcony. These sliding panels bring in sunlight all day and keep the room bright without turning on ceiling lights before sunset.
Dining Area and Family Gathering Space
The dining space sits right next to the living hall and kitchen across 80 to 100 sq ft of open floor area. This setup lets you serve food straight from the kitchen counter to the table in just a few steps.
You can easily fit a six-seater dining table with chairs and still have wide walking room on all sides. A dedicated wall niche gives you room to add a small crockery unit or a hand-wash basin with a mirror.
The dining area opens into the living room, so the main part of the home feels bigger and more open. When family or friends visit, everyone can sit, talk, and move around easily without feeling crowded.
Master Bedroom and Attached Bathroom Dimensions
The master bedroom measures around 130 to 155 sq ft, giving you plenty of space for a king-size bed and two side tables. It sits in the quietest corner of the flat, away from the front door and the elevator lobby.
A built-in wall niche lets you set up a full-length wardrobe that stays flush with the wall. This smart design keeps your wardrobe from eating up your walking room inside the bedroom. A wide glass window lets in morning sun and gives you an open view of the garden below.
The attached master bathroom covers about 40 to 45 sq ft of space. It cleanly separates the dry sink and toilet area from the wet shower zone. You get non-slip floor tiles, a wall-hung toilet seat, and pre-fit points for a hot water geyser and a glass shower door.
Second Bedroom Setup: Guest Room or Kids Room
The second bedroom spans 110 to 130 sq ft and sits right across the hallway from the common bathroom. It offers great flexibility, serving as a bright kids room, a calm room for visiting parents, or a dedicated home-office workstation.
You can set up a queen-size bed or two twin beds along with a study desk, chair, and a two-door wardrobe. The wall space has extra plug points ready for laptops, reading lamps, and monitors.
The window in this room opens toward the outside greens, bringing in steady fresh air to keep the room cool. Since it sits close to the common washroom, guests do not need to walk through your master bedroom to use a restroom.
Kitchen and Dedicated Utility Space
The kitchen gives you 70 to 85 sq ft of floor area with long stone counters and lots of under-counter cabinet space. You can pick between an L-shaped or parallel counter layout, both of which leave plenty of space for two people to cook together.
The kitchen has pre-cut spots and plumbing points for a double-door fridge, an RO water filter, and an electric chimney. An open doorway leads straight into an attached utility space of about 25 to 35 sq ft.
This utility room acts as a private service yard right next to your cooking area. It holds your washing machine, laundry basket, and utility sink away from guests' eyes. Fixed louvers on the outside wall let air flow through so clothes dry quickly without letting rain splash inside.
Common Bathroom Layout and Sanitary Fittings
The common bathroom measures around 35 to 42 sq ft and sits just off the dining hall for easy access. Family members in the second bedroom and visiting guests can use it quickly without walking through any private sleeping spaces.
The layout splits the shower area from the washbasin and toilet to keep the floor dry and clean. It uses matte-finish ceramic tiles that do not get slippery when wet, making it safe for children and elderly family members.
All water pipes and drain lines run inside a sealed service shaft along the outer wall. This makes regular plumbing fixes easy for maintenance workers without anyone needing to enter your flat.
Balcony Space and Outdoor Views
The main sit-out balcony adds 40 to 55 sq ft of open-air space directly off the living room. It works as an outdoor relaxation spot where you can place a small coffee table, two chairs, or a row of potted plants.
Strong metal railings rise up to safety height to protect children and pets on upper floors. The floor features rough, weather-proof tiles that stay safe to walk on even during heavy monsoon rains.
Depending on your unit's location in the tower, the balcony looks out over the central green park or the open city skyline. It gives you a calm place to enjoy morning tea or unwind after work in the evening.
FAQs
The 2 BHK units range from 1,150 sq ft to 1,400 sq ft in total super built-up area. Each home includes two bedrooms, two bathrooms, a living and dining hall, a balcony, and a kitchen utility space.
Yes, every 2 BHK comes with a utility space attached directly to the kitchen. You can fit a washing machine, cleaning buckets, and a laundry sink there without cluttering your cooking space.
Each flat has two full bathrooms. One bathroom is attached to the master bedroom, and the other is a common bathroom located right next to the living area.
There are 175 two-bedroom flats planned across the project, out of a total of 500 apartments.
The exact room-by-room carpet measurements will be published as soon as the project receives its Karnataka RERA approval.