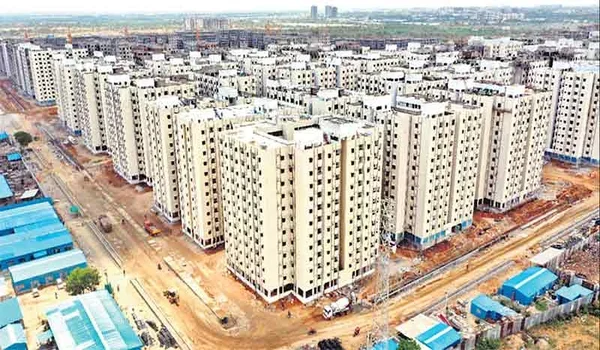
Purva Cityspire 3 BHK Floor Plan
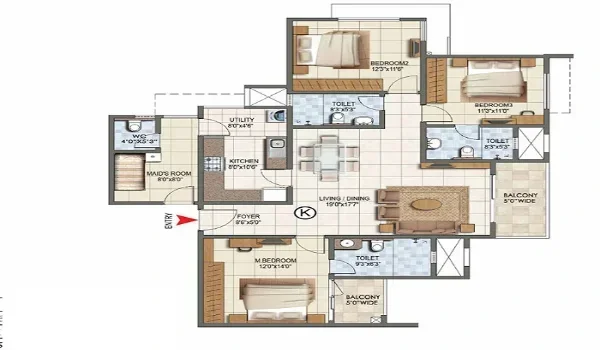
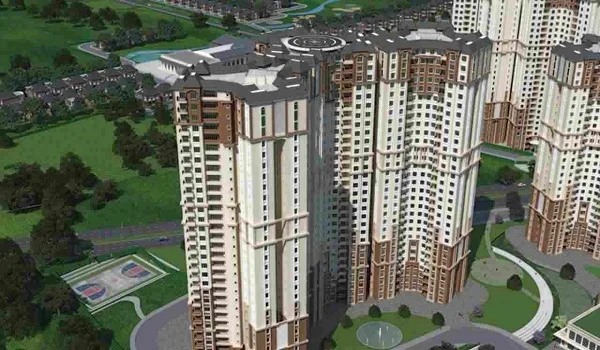
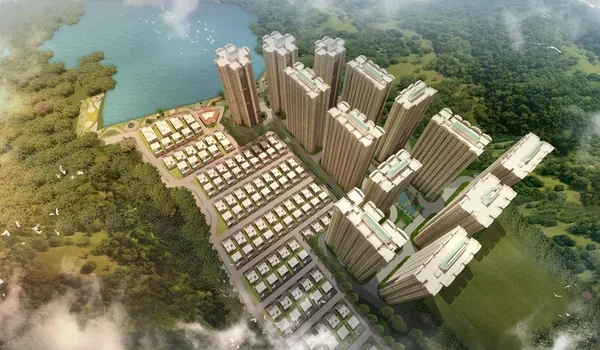
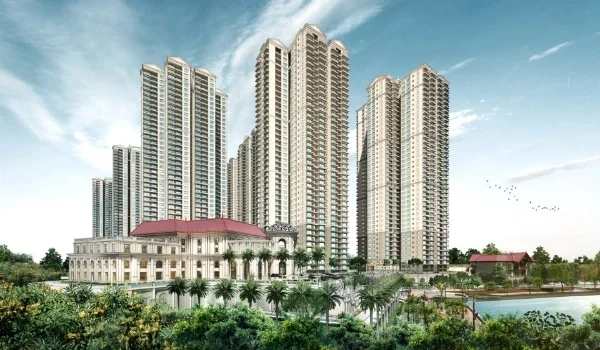
The Purva Cityspire 3 BHK floor plan offers a spacious area from 1,700 to 2,100 sq ft, with prices starting at ₹2.21 Crore in Bellandur, Bengaluru. Built by Puravankara Limited on a wide 6-acre land plot, this setup has 225 total homes spread across two tall towers of 35 and 38 floors. The layout gives you three large bedrooms with an attached master bath, an open living and dining hall, two wide balconies, and a kitchen with its own wash area. The whole design cuts out narrow, wasted halls so your family gets more actual room to walk, live, and place furniture.
Large glass windows let in plenty of cool breeze and daylight all day long. You get a nice, open view of the garden areas that cover more than half the property. The rooms have plenty of space for work desks, big beds, and deep wall cupboards without feeling packed. Main doors face East, South, or North to match what your family likes best.
Purva Cityspire 3 BHK Spatial Dimensions & Area Distribution
The Purva Cityspire 3 BHK floor plan gives you 1,700 to 2,100 sq ft of total space split neatly between family, cooking, and sleeping zones. The smart setup cuts down on long, dark passages so almost every foot goes right into your daily living space.
- Entry Foyer: The front entry measures about 5.0 x 6.5 ft, giving you a private spot for a shoe rack and keeping visitors at the door from seeing straight into your hall.
- Living and Dining Hall: The main hall is about 12.0 x 24.0 ft, which easily fits a big family sofa set, a coffee table, and a six-seater dining table.
- Master Bedroom: The biggest bedroom is around 12.0 x 15.0 ft, leaving plenty of walking space around a king-size bed and side tables.
- Other Two Bedrooms: Bedroom 2 is about 11.0 x 13.0 ft with an attached bath, and Bedroom 3 is about 10.5 x 12.0 ft, perfect for kids or a study desk.
- Balconies: Two separate balconies add up to about 85 to 110 sq ft of open-air space right off the main hall and master bedroom.
Living & Dining Hall Layout with Extended Balcony Deck
The living and dining room gives you over 280 sq ft of shared space that connects straight to an outdoor balcony. This open setup makes it easy to host friends and eat meals together without bumping into chairs or tables.
The room has long, plain walls that give you great spots to mount a big TV screen and set up showpieces. Tall sliding glass doors slide smoothly open to the main balcony, pulling in fresh air and bright sunlight every morning.
The main balcony is 5 to 6 ft deep, so you can easily put out small chairs, a coffee table, or flower pots. Strong steel railings run along the outer edge to keep kids and pets safe while keeping the garden view wide open.
Master Bedroom Suite & Attached Balcony Configuration
The master bedroom gives parents a quiet, private area of 180 to 200 sq ft, complete with its own personal balcony. Because it sits on the corner of the flat, you hear very little noise from the living room or common hallway.
A neat wall niche gives you a ready-made spot for full-height wardrobes without eating up your floor space. The attached bathroom has a modern walk-in shower area, clean wall-mounted fittings, and tiles that do not get slippery when wet.
The private bedroom balcony is a cozy spot to enjoy your morning cup of tea or sit in the evening. Big sliding doors let a cool breeze pass right through the bedroom during warm evenings.
Secondary Bedrooms & Multi-Functional Room Planning
The two other bedrooms each give you 126 to 143 sq ft of clear floor space, making them great for children, visiting parents, or home work setups. Both rooms have wide outward-facing windows that bring in gentle sun and clean airflow.
Bedroom 2 comes with an attached bathroom in select layouts, giving older kids or guests full privacy. Bedroom 3 sits right next to the common hallway bathroom, which also works well for day guests.
Both rooms have a square, practical shape that easily fits a queen-size bed, a study desk, and clothing closets. Built-in wall plug points make it simple to plug in laptops, reading lamps, and Wi-Fi routers.
Kitchen Architecture & Attached Utility Deck Planning
The kitchen measures roughly 8.0 x 11.0 ft and joins directly to an open utility wash area of 25 to 35 sq ft. Its long counter layout keeps your stove, sink, and fridge within easy steps of each other to make daily cooking fast and smooth.
Smooth black granite tops stand up well to hot pans and heavy pots, while wall tiles wipe clean with a wet cloth. Plentiful power points let you run your water filter, mixer, microwave, and exhaust fan at the same time.
The side utility deck keeps your washing machine, laundry tubs, and cleaning buckets tucked out of view. This keeps water off the main kitchen tiles and keeps loud machine noise away from your dining space.
Vastu Shastra Alignment & Ventilation Dynamics in 3 BHK Units
The 3 BHK homes at Purva Cityspire offer main doors that face East, South, or North to follow classic Vastu planning. The kitchen spaces sit in the Southeast or Northwest corners to support clean cooking air and good energy flow.
The master bedroom rests in the Southwest corner of the home, which brings peaceful sleep and privacy. Living room balconies open toward the East or North to catch early morning light without trapping hot afternoon sun.
Windows on different sides of the home work together to draw in natural air currents throughout the day. This natural flow keeps rooms cool and cuts down the need to run fans or air conditioning all the time.
3 BHK Interior Specifications & Material Matrix
The interior fittings in the Purva Cityspire 3 BHK flats use strong, stain-resistant tiles and branded taps in every single room. Every material is picked to handle busy daily home life, wipe down easily, and last for many years.
| Room / Part | What Is Used | Why It Helps |
|---|---|---|
| Living & Dining | Big glossy vitrified tiles | Wipes clean fast and resists marks from shoes and furniture |
| Master Bedroom | Warm wooden style or soft matte tiles | Feels cozy on bare feet and cuts down room echo |
| Other Bedrooms | Smooth vitrified tiles with base trim | Looks clean and holds up against everyday wear and tear |
| Bathrooms | Rough-grip floor tiles with wall tiles | Keeps feet safe from slips and stops water from seeping into walls |
| Balcony & Utility | Heavy outdoor tiles with metal railings | Stands up to heavy rain and keeps your family safe |
| Kitchen Counter | Polished granite stone with steel sink | Takes hot cookware without burning and washes clean in seconds |
| Doors & Windows | Solid wooden doors and sliding UPVC windows | Shuts out outside noise and keeps bugs out with screen nets |
| Wiring & Switches | Hidden copper wires with safe modular switches | Handles heavy loads from AC units and kitchen tools safely |
FAQs
The 3 BHK homes measure between 1,700 and 2,100 sq ft in total built-up space. This size gives you three full bedrooms, two balconies, and a separate wash balcony.
Every 3 BHK floor plan includes two private balconies. One connects directly to your main living hall, and the second one belongs to the master bedroom.
Yes, every 3 BHK unit includes an attached utility balcony right off the kitchen. It has ready water pipes and plug points for your washing machine and dishwasher.
Depending on the exact unit you pick, the 3 BHK comes with either two or three bathrooms. The master bedroom always has its own private bathroom, while the other rooms share the rest.
Yes, the homes follow key Vastu rules, with doors facing East, North, or South. The master bedroom sits in the quiet Southwest zone, and the kitchens sit in good cooking corners.