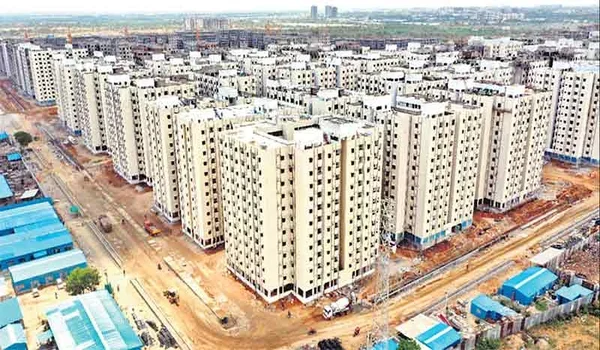
Purva Cityspire 1 BHK Floor Plan
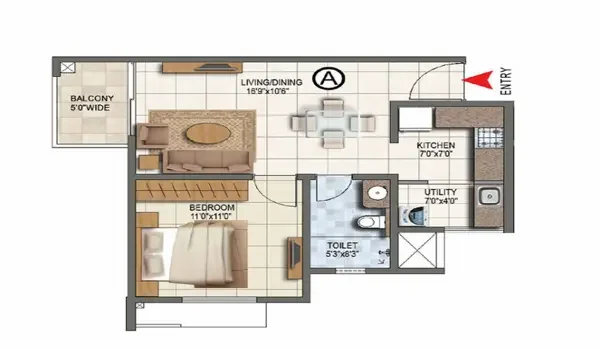
The Purva Cityspire 1 BHK floor plan gives you 700 to 800 sq ft of space across two tall towers of 35 and 38 floors in Bellandur, East Bangalore. Inside, you get a bright living room, a dining spot, one private bedroom, a kitchen with its own utility area, a clean bathroom, and an open balcony.
The rooms are set up to cut out long, dark hallways so you can use every foot of space you pay for. Big glass doors and wide windows bring in lots of fresh air and a cool breeze throughout the day. Set inside a large 6-acre community with more than half kept as green open grounds, this 1 BHK home is quiet, simple to keep clean, and aligned with basic Vastu rules.
1. Purva Cityspire 1 BHK Total Sizes and Room Dimensions
The 1 BHK layout at Purva Cityspire gives you 700 to 800 sq ft of super built-up space across the towers. Every single room has straight walls and practical corners, so no floor space goes to waste.
- Super Built-Up Area: 700 to 800 sq ft on standard residential floors.
- Living and Dining Room: About 10.5 ft by 16.0 ft with direct entry to the balcony.
- Bedroom Space: Roughly 10.0 ft by 12.0 ft with a built-in spot for a wardrobe.
- Kitchen Area: Around 7.0 ft by 8.0 ft fitted with a long stone cooking counter.
- Utility Balcony: Close to 4.0 ft by 5.5 ft for your washing machine and cleaning tubs.
- Bathroom: About 5.0 ft by 8.0 ft with anti-slip flooring and quality taps.
- Main Balcony: Around 4.5 ft wide, facing the central lawns and open skies.
2. Living and Dining Hall Layout and Seating Setup
The living and dining hall gives you an open space that runs straight into an outdoor sit-out balcony. Its neat rectangular shape helps you separate your TV sofa set from your dining table without blocking any doors.
- Simple Furniture Setup: Easily fits a three-seater sofa, a small coffee table, a TV unit, and a two-to-four-chair dining table.
- Bright Glass Doors: Large sliding glass doors pull in plenty of morning sun and keep the hall well lit all day long.
- Work Desk Space: Has wall sockets and fast internet wire ports ready for your laptop desk.
- Easy Room Flow: Walks you smoothly from the front door to the kitchen and bedroom without any narrow passages.
3. Bedroom Space and Storage Design
The bedroom sits away from the main door and living hall so you can sleep in peace when friends or guests drop by. It comes with a built-in wall cut-out for your wardrobe, leaving the main floor free and easy to walk around.
- Fits Large Beds: Comfortably holds a queen or king-sized bed with side tables on both sides.
- Big Sunny Windows: Let in plenty of daylight and offer an open view of the green grounds below.
- Built-in Closet Spot: Keeps your clothes storage tucked into the wall so it does not block the pathway.
- Quiet Rooms: Solid concrete walls keep elevator hums and corridor footsteps out of your sleeping room.
4. Kitchen Setup and Separate Wash Area
The kitchen features a smooth granite counter with lots of room for daily cooking and food prep. Right next to it is a separate utility balcony that hides your washing machine and cleaning buckets from guests.
- Strong Stone Counter: Made of polished black granite with a stainless-steel sink and drinking water taps.
- Appliance Corners: Ready spots for your fridge, microwave, gas stove, and mixie.
- Private Utility Balcony: Keeps wet clothes, cleaning mops, and washing machine noise out of your main kitchen.
- Built-in Safety: Has pre-fitted pipes for cooking gas, wall outlets for exhaust fans, and fire sprinklers.
5. Bathroom Layout and Floor Tiles
The bathroom sits in a central spot so you can reach it quickly from the bedroom or the living hall. The floor is split into dry and wet zones to keep the area around the sink safe and dry.
- Dry and Wet Zones: A separate glass corner for your shower prevents water from wetting the entire floor.
- Rough Floor Tiles: Matte ceramic floor tiles keep feet safe from slips even when the floor is wet.
- Quality Wall Fittings: Modern wall-hung toilet, hidden water tank, and smooth steel taps that save water.
- Exhaust Ducts: Built-in air vents push steam and humidity straight outside to keep walls dry and fresh.
6. Vastu Direction and Room Air Flow
The 1 BHK home blends modern apartment planning with everyday Vastu rules. The main doors, cooking counters, and bed spots follow good directions to keep fresh air moving and the home feeling light.
- Front Door Facing: Main unit doors face towards the East or North for positive entry.
- Stove Position: Cooking platforms sit in the South-East or North-West corners for balanced kitchen energy.
- Bed Direction: Bedroom walls let you place your head towards the South or East for sound rest.
- Natural Cross-Breeze: Open windows on opposite walls pull in a cool breeze from the central gardens.
7. Tower Structure and Floor Plan Setup
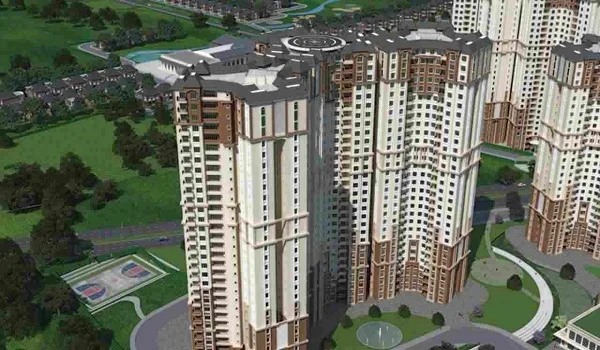
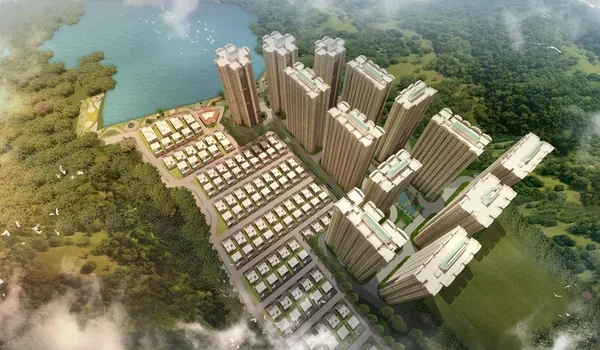
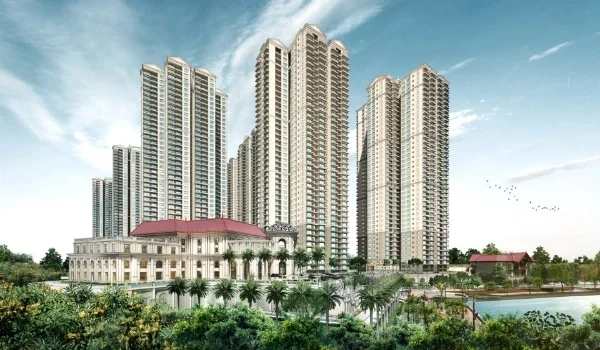
The 1 BHK flats are placed inside two towers that stand 35 and 38 floors high over a 6-acre land area. The floor layout keeps lift lobbies wide and gives each home a clear view of the surrounding trees and lawns.
| Part of the Building | Simple Numbers and Details |
|---|---|
| Total Towers | 2 high-rise towers (35 and 38 floors tall) |
| Total Land Size | 6 acres with over 55% kept open and green |
| Lifts per Tower | Fast passenger lifts plus a large service stretcher lift |
| Flat Positions | Corner and side spots picked to get maximum breeze and sky views |
| Fire Safety | Two wide escape stairs, water hoses, and smoke detectors on every floor |
| Ground Entry | High-ceiling lobby with 24-hour guard desks and keycard doors |
FAQs
The 1 BHK flats measure between 700 and 800 sq ft in super built-up size. The exact carpet area will be listed on the official Karnataka RERA records.
Yes, the 1 BHK plan comes with an attached utility balcony right off the kitchen. It has water taps and power points for your washing machine and laundry tubs.
Yes, the living room has plenty of straight wall space with electric points and internet ports to set up a work table.
Yes, these homes follow basic Vastu points like East or North main doors, correct kitchen stove spots, and proper bed head positions.
The 1 BHK units are spread across both tall towers of 35 and 38 floors, set inside the 6-acre gated project in Bellandur.