Purva Cityspire Model Apartments
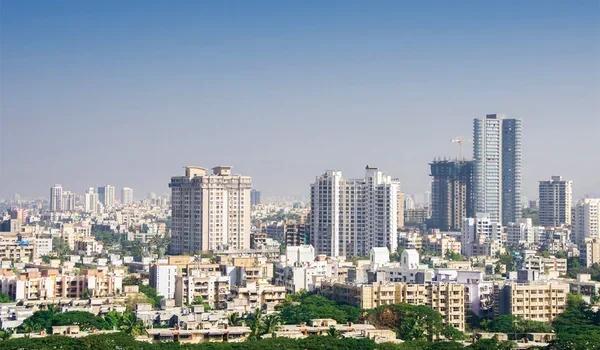
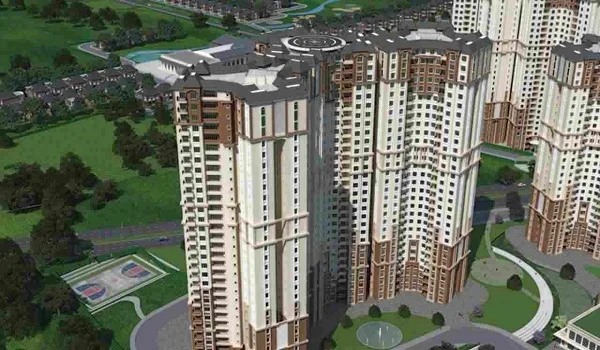
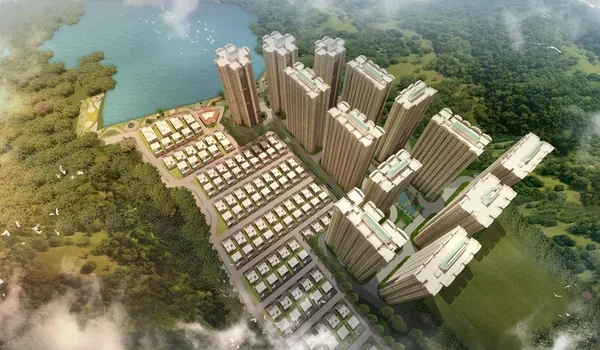
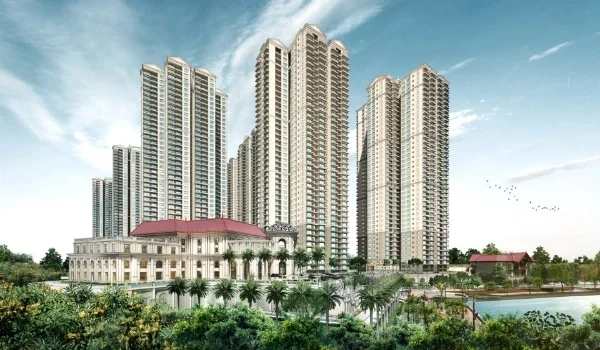
The Purva Cityspire Model Apartments are real sample homes built on a 6-acre plot in Bellandur, East Bangalore (PIN 560103), showing 1, 2, 3, and 4 BHK flats from 700 to 3,200 sq ft. These display units match the exact room sizes, wall lines, door placements, and high ceilings planned for two tall towers of 35 and 38 floors with 500 total flats.
By walking through the show flats, you can check true room space, see where sunlight falls, and test the build quality before you buy. Each model home shows an open hall, a clean cooking zone, deep balconies, and strong front doors with smart locks. The project is now in its pre-launch stage with Karnataka RERA approval in process, so these display units let home buyers test room space and basic fittings right on the project site.
BHK Configurations and Pricing in the Model Apartments
The Purva Cityspire model apartments display four clear flat types planned across 500 total homes, with pre-launch prices starting from ₹97.5 Lakh up to ₹3.38 Crore. These display homes let buyers compare room space, unit numbers, and basic price tags side by side before picking a flat.
| Model Flat Type | Super Built-up Area | Planned Inventory Share | Starting Indicative Price | Core Layout Highlights |
|---|---|---|---|---|
| 1 BHK Model Flat | 700 – 800 sq ft | 25 Units | ₹97.5 Lakh | Joined living hall, 1 bed, 1 utility balcony |
| 2 BHK Model Flat | 1,150 – 1,400 sq ft | 175 Units | ₹1.50 Crore | Master bedroom, guest bed, 2 baths, sit-out deck |
| 3 BHK Model Flat | 1,700 – 2,100 sq ft | 225 Units | ₹2.21 Crore | 3 beds, 3 full baths, large dining zone, wash area |
| 4 BHK Model Residence | 2,600 – 3,200 sq ft | 75 Exclusive Units | ₹3.38 Crore | 4 big beds, 2 wide balconies, maid room, foyer |
Entrance Foyer and Main Door Specifications
The entry foyer in the Purva Cityspire model flat gives you a 5-foot-wide private space between the public hall and the main living room. The front entrance has an 8-foot-tall wood frame with a heavy, smooth, polished door panel. A digital smart lock is fixed to the front door so that you can enter with a thumb scan, key card, or number code. A color video screen sits on the wall right inside the door, linking you straight to the main security guard gate day and night.
Living and Dining Hall Layout
The living and dining hall in the Purva Cityspire model flat serves as the main open space of the home, stretching over 22 to 28 feet in length in mid and large units. This shared room uses smooth, shiny floor tiles and neat plastered walls with clean paint. Wide glass sliding doors lead right out to the open balcony to bring in fresh air and bright sunlight. The long floor plan easily holds a six-seat dining table, a wide sofa, a tea table, and a TV stand with plenty of room left to walk.
Master Bedroom and Dressing Nook Setup
The master bedroom in the model flat has its own private hallway, wide floor tiles, and a tall 8-foot ceiling. The room has plenty of space for a king bed and two side tables, leaving wall space for a tall closet and a dressing mirror table. Big glass windows let in cool outdoor breezes and give you open views of the planned garden lawns. Pre-set pipelines inside the walls let you hang a split AC and a wall TV with no loose wires showing.
Master En-Suite Bathroom Design
The master bathroom inside the model home keeps wet and dry floor zones separate, using non-slip floor tiles and tall wall tiles. The toilet sits on the wall with a hidden flush tank to save space and keep water use low. Metal taps and mixer valves link to an overhead rain shower and a hand shower from good brands like Jaquar or Kohler. A smooth wash basin sits on top of a stone slab, complete with wall mirror lights and a plug point for a shaver.
Modular Kitchen Platform and Storage Area
The kitchen in the Purva Cityspire model flat features an L-shaped layout with a hard black stone slab and a deep steel sink. Shiny wall tiles run two feet up above the counter so you can wipe away oil and food marks with ease. Two water taps bring in borewell water and clean drinking water, next to power points for a water filter, stove hood, and mixer. The model unit also shows wide floor space for a large double-door fridge and tall pantry food racks.
Attached Kitchen Utility and Wash Balcony
The kitchen opens right into a private wash balcony that measures 5 feet long and 4 feet wide. This work spot has non-slip floor tiles to handle splash water safely during daily cleaning chores. It has water taps and drain pipes ready for an automatic clothes washer and a dish machine. A solid half-wall with an iron safety grill lets you dry wet clothes easily while hiding them from guests in the main living hall.
Guest and Children's Bedroom Design
The extra bedrooms in the Purva Cityspire model home cover 120 to 160 sq ft, working well as kids' rooms, elder suites, or work-from-home offices. These rooms come with smooth floor tiles, clean wall paint, and plenty of wall plug points for study lamps and home PCs. Large windows bring in natural light and keep cool air moving all through the daytime. A full common bathroom sits right next door, complete with non-slip floor tiles, shower space, and quality metal taps.
Common and Guest Bathroom Features
The common guest bathroom sits right by the extra bedrooms so that guests and family members can reach it quickly from the main hall. It uses matching non-slip floor tiles and full wall tiles to stop damp marks and leaks. The basic setup includes a wall-hung toilet, a neat wash basin, and a single lever to mix hot and cold shower water. An air vent for a fan and a strong power plug for a hot water geyser come pre-wired in the wall.
Private Balcony Deck and Sit-Out Space
The private balcony in the model flat acts as an outdoor open lounge off the main living hall, fitted with strong iron rails and tough floor tiles. Measuring 5 to 6 feet wide, this open deck has enough floor space for outdoor chairs, tea tables, and green plant pots. Strong glass sliding doors connect the living room to the deck, keeping rain out while giving you open views of the wide green gardens.
Smart Home Wiring and Concealed Utilities
The model home shows hidden copper wires and pre-set pipe runs that power home gadgets without cutting open the walls. High-speed internet lines and TV wires run inside the walls to both the living hall and the master bedroom. The main fuse box has safety trip switches that protect home appliances from power surges and sparks. Hidden pipes are also in place for inverter battery wires, keeping your lights and fans running when the power goes out.
FAQs
The model units show every room in the home, including the front entry, the living hall, the kitchen, the wash balcony, the master bed, the extra bedrooms, the bathrooms, and the open deck.
You can walk through sample setups for 1 BHK (700–800 sq ft), 2 BHK (1,150–1,400 sq ft), 3 BHK (1,700–2,100 sq ft), and 4 BHK (2,600–3,200 sq ft) homes planned for the two high towers.
No, the sofas, soft beds, wood cabinets, curtains, and display lamps are only there to help you picture the home. The builder hands over an unfurnished flat with finished tiled floors, painted walls, bathroom taps, and kitchen stone slabs.
Purva Cityspire is currently in its pre-launch stage with its Karnataka RERA approval in process. The official RERA registration number and approved floor plans will be published on rera.karnataka.gov.in once certified.
Pre-launch prices start at ₹97.5 Lakh for 1 BHK, ₹1.50 Crore for 2 BHK, ₹2.21 Crore for 3 BHK, and ₹3.38 Crore for 4 BHK homes, before government taxes and stamp duty.