
Purva Cityspire Master Plan
Master Plan
The Purva Cityspire master plan lays out two high-rise towers, a central park and a clubhouse across a 6-acre site in Bellandur, East Bangalore. The towers rise to G+35 and G+38 floors and together hold about 500 apartments in 1, 2, 3 & 4 BHK formats. About 55% of the site is kept open, with over 45% given to landscaped green, so most homes look out over gardens rather than concrete.
The layout arranges the towers and the clubhouse around a central green, with internal roads, parking and services kept to the edges. This keeps the core quiet and green, and gives every tower good light and cross-ventilation. The plan shown here is indicative and will be confirmed at the time of RERA registration.
Master Plan Highlights
At a glance, the master plan balances built form with open, landscaped space.
- Site area: about 6 acres in Bellandur, on the Outer Ring Road.
- Towers: two high-rise towers of G+35 and G+38 floors.
- Homes: about 500 apartments in 1, 2, 3 and 4 BHK formats.
- Open space: about 55% of the site, with over 45% landscaped green.
- Clubhouse: a 20,000 sq ft club across podium and upper levels.
- Parking: two basement levels with room for around 650 cars.
Land Use and Site Layout
The site is planned so that open and green areas take up the largest share, as shown in the indicative land-use split below.
| Component | Indicative Share (approx.) |
|---|---|
| Central Park and Greens | 33% |
| Towers | 30% |
| Peripheral Green Belt | 13% |
| Internal Roads | 12% |
| Clubhouse | 8% |
| Utilities and Services | 4% |
Taken together, the greens and the green belt make up over 45% of the site, keeping the community open and low-density.
Tower Plan
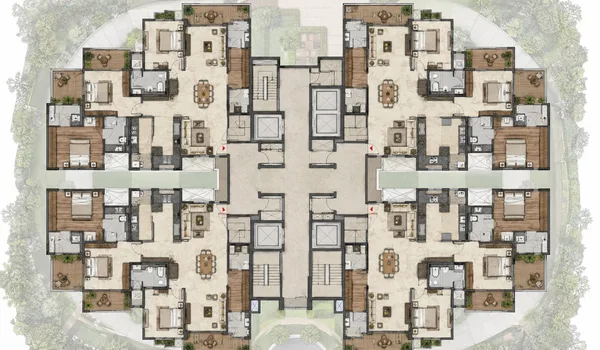
Purva Cityspire tower plan positions two high-rise towers to frame the central green and to give each apartment daylight and cross-ventilation. Between them they carry the full range of home sizes.
Apartment Configuration
The indicative unit mix across the two towers is as follows.
| Configuration | Super Built-up Area |
|---|---|
| 1 BHK | 700 to 800 sq ft |
| 2 BHK | 1,150 to 1,400 sq ft |
| 3 BHK | 1,700 to 2,100 sq ft |
| 4 BHK | 2,600 to 3,200 sq ft |
Detailed tower-wise allocation and unit facing will be confirmed at launch.
What the Master Plan Shows
- The position and height of the two towers, at G+35 and G+38 floors.
- The central park, landscaped greens and the green belt around the site.
- The clubhouse with its podium and outdoor amenity zones.
- The main entry, internal driveways and basement parking access.
- Locations for services such as the substation, sewage treatment plant and water systems.
Model Apartment at Purva Cityspire
Purva Cityspire model apartment is being prepared at the project site and will be ready before launch. It will let buyers walk through a real layout, see the finishes and fittings, and get a true sense of the space before booking.
Set up alongside the sales lounge, the model apartment will showcase the design, room sizes and quality standards planned for the homes. As Purva Cityspire is a pre-launch project, the show apartment is not open for visits yet. Register your interest through the enquiry form to be notified as soon as viewings begin.
What the Model Apartment Will Feature
- A fully furnished show apartment reflecting the planned layouts.
- Sample finishes, fittings and material palettes for kitchens and bathrooms.
- A sales lounge with the master plan, tower plans and floor plans on display.
Clubhouse and Amenities
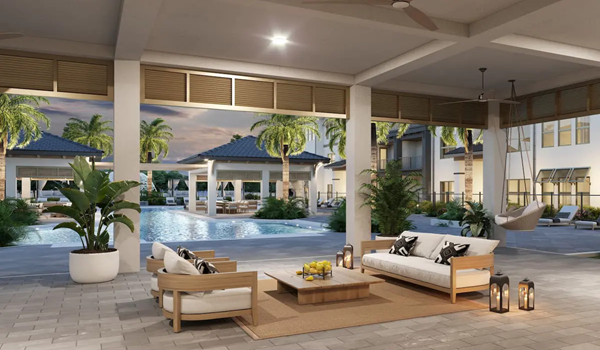
Purva Cityspire features a 20,000 sq ft clubhouse at the heart of the community. It combines podium and upper floors with a wide range of indoor and outdoor facilities.
- Infinity swimming pool with a pool deck.
- Fully equipped gymnasium.
- Indoor games room.
- Banquet hall for community events.
- Sky lounge.
- Spa and wellness area.
- Co-working lounge.
- Kids' play area.
- Yoga and aerobics studio.
Outdoor Amenities
- Central landscaped park and courtyard gardens.
- Children's outdoor play zone.
- Jogging track of around 500 to 700 m.
- Multipurpose sports court.
- Party lawn.
- Pet zone.
Parking, Entry and Circulation
The plan provides two basement parking levels with space for around 650 cars, at roughly 1.3 spaces per apartment, along with dedicated electric-vehicle charging points. A double-height entrance lobby, a controlled main gate with RFID and number-plate access, and an arrival plaza with a water feature mark the approach to the towers. Internal driveways run along the edges, so the central green stays free of through traffic.
Safety, Security and Eco-Friendly Features
The master plan builds in modern safety, security and sustainability features.
- Gated entry with RFID and number-plate recognition, backed by 24x7 CCTV and biometric access.
- Rainwater collection systems and an on-site water recycling plant. Cleaned wastewater is reused for garden watering and toilet flushing to save fresh water.
- A dedicated BESCOM 11 kV substation with diesel-generator backup for common areas and lifts.
- Smart metering for each apartment and fully underground cabling.
- Fire safety with sprinklers, hydrants and pressurised staircases.
- An 8-foot reinforced compound wall around the site.
How the Master Plan Helps Buyers
For a buyer, a low-density, green-led master plan usually means quieter homes, better light and air, and amenities within a short walk. The clear separation of parking, services and living spaces makes daily life smoother, while the large share of open space supports both everyday comfort and long-term resale appeal.
Master Plan and Tower Plans
The detailed master plan, tower plans and floor layouts are shared with prospective buyers on request through the enquiry form. As Purva Cityspire is a pre-launch project, these plans are indicative and will be finalised at the time of RERA registration. The registration number and approved plans will be published here once issued.
Frequently asked questions
The master plan covers about 6 acres in Bellandur, East Bangalore, with two towers and around 500 apartments in 1, 2, 3 and 4 BHK formats.
Purva Cityspire has two high-rise towers, rising to G+35 and G+38 floors, arranged around a central green with the clubhouse.
About 55% of the site is kept open, with over 45% given to landscaped green, including a central park and a peripheral green belt.
The 20,000 sq ft clubhouse includes an infinity pool, gymnasium, indoor games, a banquet hall, sky lounge, spa, co-working lounge, kids' play area and a yoga studio.
Two basement levels provide room for around 650 cars, at roughly 1.3 spaces per apartment, along with dedicated electric-vehicle charging points.
Purva Cityspire is a pre-launch project, so the master plan is indicative and will be finalised at the time of Karnataka RERA registration.
A furnished model apartment is being prepared and will be ready before launch. It is not open for visits yet, so register your interest through the enquiry form to be notified when viewings begin.
See the amenities up close, or plan a visit
Explore the full amenities list or get in touch with our sales team to walk the site and see the master plan in person.