Purva Cityspire Office
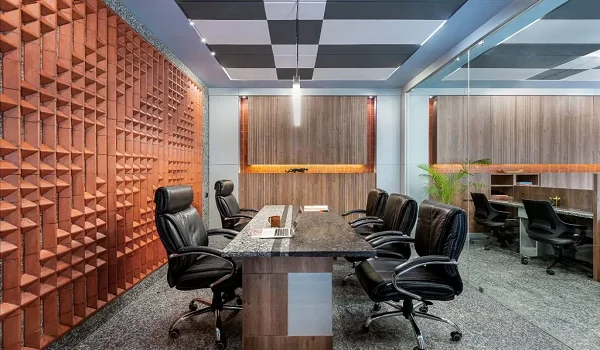
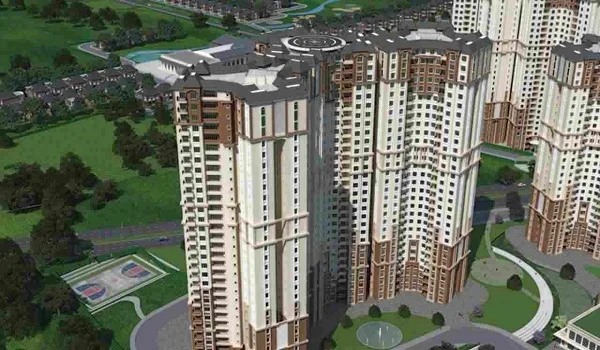
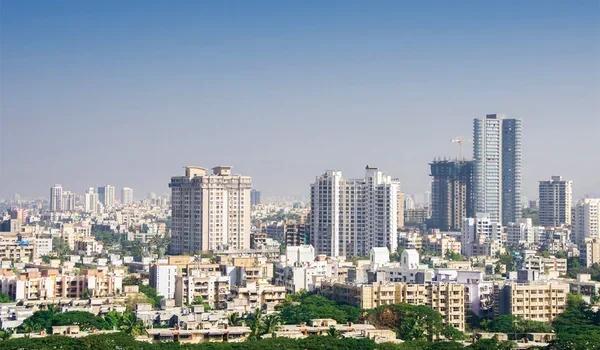
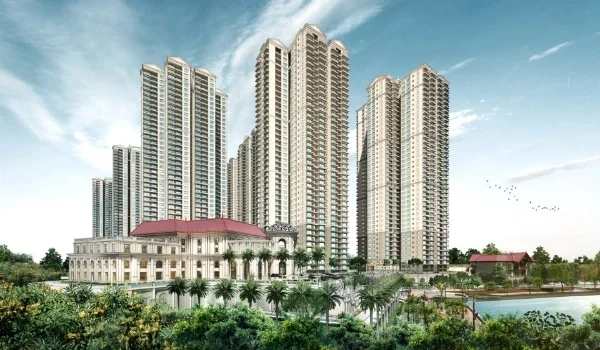
Purva Cityspire Office is the main sales desk and visit point for Puravankara’s 6-acre home project in Bellandur, East Bangalore (PIN 560103). The site sits at map coordinates 12.942566° N, 77.685603° E on the busy Outer Ring Road. The on-site team welcomes home buyers, answers questions, and takes flat bookings. They guide buyers through 500 family flats built in two tall towers of 35 and 38 floors.
You can visit this desk to see home plans from 700 sq ft up to 3,200 sq ft. The office sits 900 metres from Helios Business Park and 1.6 km from National Highway 44. Staff members share fresh news on the new Blue Line train and official RERA papers. It is the best place to submit booking forms, pick your flat, and inspect property blueprints.
Purva Cityspire Office Postal Address and Geographic Coordinates
The Purva Cityspire office sits on Outer Ring Road in Bellandur, East Bangalore, Karnataka 560103, with exact map points at 12.942566° N and 77.685603° E. The site has wide gates and free car parking for all guests. The project sits right in the main tech belt of East Bangalore.
- Street Address: Bellandur, Outer Ring Road, East Bangalore, Bengaluru, Karnataka 560103.
- Nearest Big Place: Helios Business Park, just 900 metres down the road.
- Nearest Highway: National Highway 44, only 1.6 km to the west.
- Land Size: 6 full acres with more than half kept as green grass and trees.
Key Buyer Services Handled at the Purva Cityspire Sales Desk
The on-site sales team helps you buy a home step by step with zero stress. Staff members explain all costs and plans in very plain, easy words. You get clear facts on every part of your purchase.
- Early Token Booking: Handing in early forms at base rates from ₹13,000 per sq ft.
- Mini Model Tours: Looking at 3D scale models of the two towers, gates, and parks.
- Clear Price Lists: Getting simple printed sheets showing flat cost, car slots, and taxes.
- Bank Plan Guidance: Walking through easy milestone plans like 10:80:10 bank loan steps.
Master Plan and Architectural Blueprints on Display at the Office
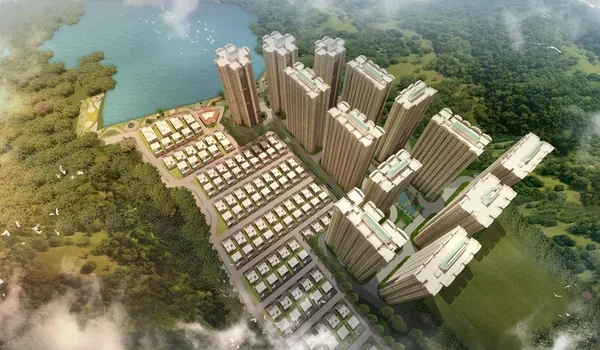
The sales lounge has big design maps that show how the two towers sit on the 6 acres of land. Visitors can check where the lifts run, where paths go, and how cars move.
- Tower Spots: Two tall towers built with strong shear walls to stand safely against earthquakes and high winds.
- Green Open Grounds: Large lawns and garden paths that take up over 55% of the total ground space.
- Safe Walk Paths: Ring roads around the edge that keep cars away from walking tracks inside.
- Car Park Blueprints: Blueprints showing 650 safe car parking slots set across two deep basement floors.
Apartment Sizes and Floor Plans Handled by the Office Staff
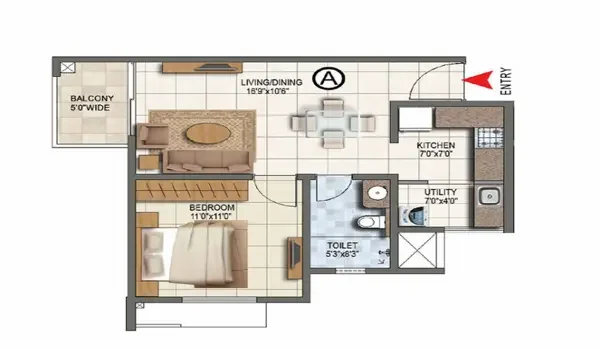
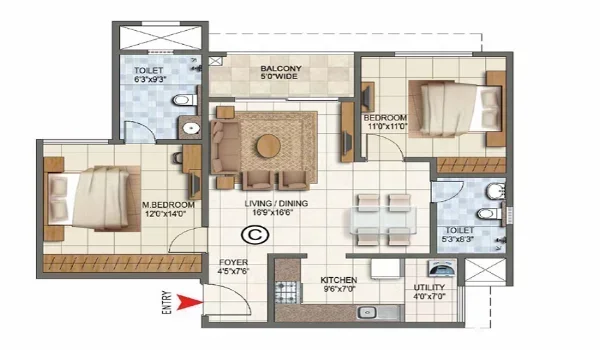
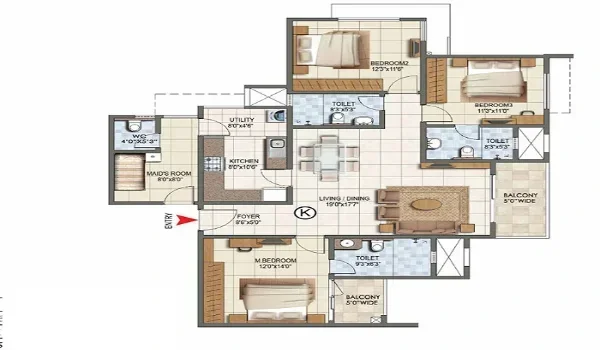
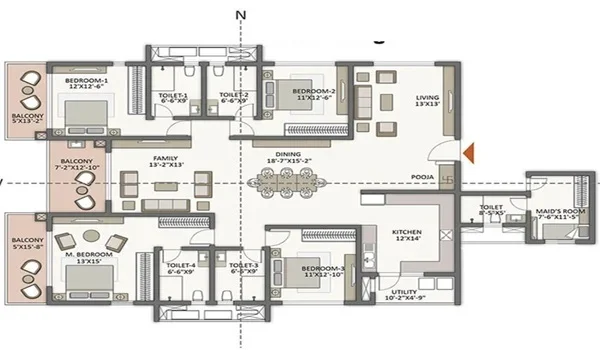
The on-site team shares clear room layouts for four home sizes made for small, medium, and big families. Every single plan shows door locations, window sizes, and balcony airflow.
- 1 BHK Flats: Cozy homes sized from 700 to 800 sq ft, built for single workers or young couples.
- 2 BHK Flats: Smart homes from 1,150 to 1,400 sq ft with two full bathrooms and balconies.
- 3 BHK Flats: Large family homes from 1,700 to 2,100 sq ft with wide sitting rooms and extra utility space.
- 4 BHK Flats: Grand homes from 2,600 to 3,200 sq ft with maid rooms, extra family halls, and wide views.
Lifestyle Amenities Showcased at the Experience Center
Guests can check out full blueprints of the 20,000 sq ft club building and outdoor play zones. The maker splits these spots into clean zones for sports, rest, kids, and family fun.
- The Main Club: A 20,000 sq ft clubhouse with a clear pool, gym, yoga room, and party hall.
- Outdoor Ball Courts: Hard court spaces for tennis, ring ball, shuttlecock, and a smooth loop for running shoes.
- Quiet Garden Corners: Cool green paths with stone footpaths, shaded benches, and quiet zones for elderly family members.
- Kids Play Zones: Safe rubber floor grounds for kids, small swings, sand pits, and a shallow splash pool.
Green Living Features and Infrastructure Data Verified on Site
The office desk shares plain facts on how the site handles power, tap water, and daily waste. These clean setups help cut down monthly utility bills and save clean water.
- Water Cleaning Unit: A modern water cleaning plant on site that reuses dirty tap water to water trees and flush toilets.
- Rainwater Catch Pits: Deep soil pits and holding tanks that catch and clean sweet rain from the sky.
- Solar Power Panels: Solar cells on top of the roofs that light up paths, stairs, and parking lots.
- Power Backup: A big 11 kV power unit with backup diesel motors that keep all lights on day and night.
Safety and Gate Security Details Available at the Sales Lounge
The sales office explains the full gate safety plan meant to keep all homes and families safe at all hours. You can review all the safety items built into the walls, gates, and doors.
- Gated Front Road: Solid gate bars, guard rooms, and scan tools that read car tags as you drive in.
- Eye on the Site: Day and night video cameras that watch all gates, lift areas, halls, and boundary walls.
- Front Door Calls: Smart screen door buzzers inside every flat and finger scan locks on main front doors.
- Fire Safety Gear: Wet pipe water sprays, loud smoke bells, and wide stairs built safe from smoke on every floor.
Transit Routes and Approaching the Purva Cityspire Office
The office entrance connects directly to the main Outer Ring Road, and the Devarabisanahalli bus stop is just 1.7 km away. Buyers can reach the site by car, cab, or bus, making the journey simple and convenient.
- By Car or Cab: Direct turn from Outer Ring Road, linking quickly to Sarjapur, Marathahalli, and HSR Layout.
- By City Metro: The new Kadubeesanahalli Blue Line Metro stop sits only 1.6 to 1.7 km away down the road.
- By Local Train: Bellandur Road Train Station (BLRR) is just 2.9 km away for local rail trips.
- To the Airport: The main air hub (BLR) sits 47.5 km to the north by the fast highway.
Mandatory Documentation and Verification at the Office
The sales team asks you to bring simple ID proofs and bank papers to book a flat in your name. Handing in these papers early keeps your booking fast and clean under state real estate rules.
- Photo ID Cards: Clean copies of PAN card and Aadhaar card for all main and joint buyers.
- Home Address Proof: Valid passport copy, voter ID card, or recent electricity and water bills.
- Token Money Slip: Bank payment proof sent by wire, bank slip, or direct check.
- Papers for NRI Buyers: Valid passport copy, work visa papers, and Indian bank account passbooks.
Operating Hours and Scheduling an Office Visit
The Purva Cityspire site office stays open every day of the week from 9:30 AM to 6:30 PM for flat tours and cost talks. Booking your visit time ahead saves you from waiting during busy weekend hours.
- Open Days: Monday to Sunday, from 9:30 AM to 6:30 PM.
- Visit Time: Plan for 45 to 60 minutes to see the small model, read maps, and pick a flat.
- Personal Staff: A trained guide walks with each family to answer every small doubt.
- Phone and Mail Desk: Quick phone and email care to send price lists, flat sheets, and fresh news straight to your phone.
FAQs
The sales office sits on Outer Ring Road in Bellandur, East Bangalore 560103, just 900 metres from Helios Business Park.
Yes, the team has full floor plan sheets for 1, 2, 3, and 4 BHK flats sized from 700 to 3,200 sq ft.
Helios Business Park is the best landmark, sitting just 900 metres away on the very same side of the road.
You can walk right in, but setting up a visit time first ensures a staff member is ready to assist you right away.
The Devarabisanahalli bus stop is 1.7 km away, and the upcoming Kadubeesanahalli metro stop is just 1.6 to 1.7 km away.